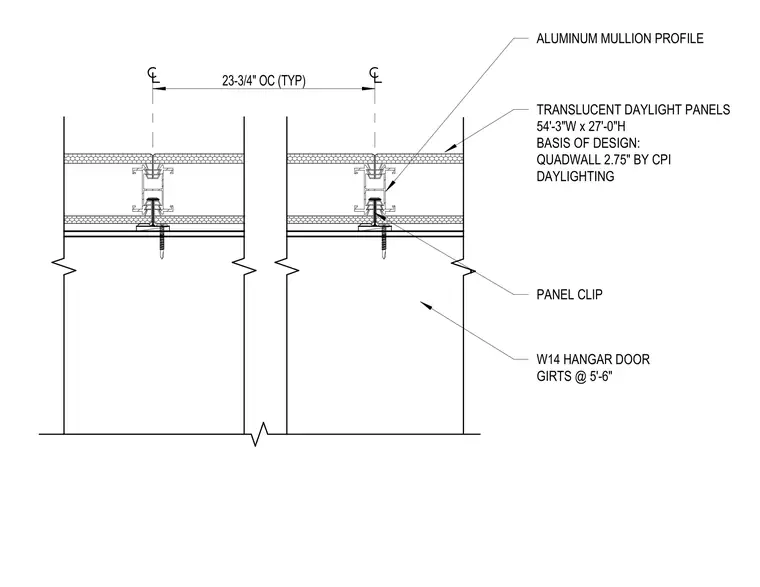
Translucent daylight panels measuring fifty-four feet three inches wide by twenty-seven feet high are secured using an aluminum mullion profile system with Quadwall 2.75-inch panels by CPI Daylighting as the basis of design. The assembly is supported by wide-flange W14 hangar door girts spaced at five feet six inches on center. Panel clips secure the glazing units at a typical spacing of twenty-three and three-quarters inches on center.
TRANSLUCENT DAYLIGHT PANELS 54'-3"W x 27'-0"H BASIS OF DESIGN: QUADWALL 2.75" BY CPI DAYLIGHTING ALUMINUM MULLION PROFILE W14 HANGAR DOOR GIRTS @ 5'-6" PANEL CLIP 23-3/4" OC (TYP)
Members view this detail in full resolution, download the CAD files (SVG, PDF), and can adapt it in the built-in CAD editor — export DXF, DWG, or PDF.
Start membership