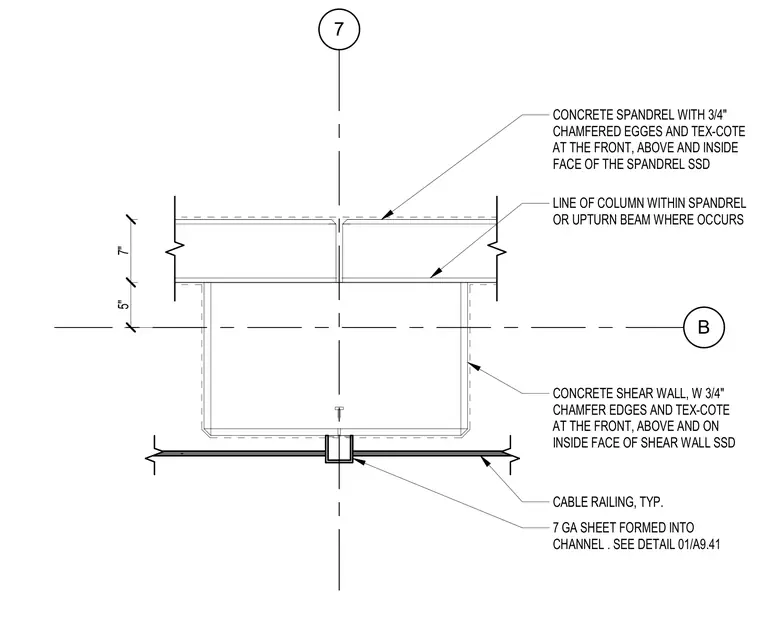
A concrete shear wall intersects with a concrete spandrel beam featuring three-quarter-inch chamfered edges and a textured protective coating on exposed faces. A column line runs within the spandrel or upturn beam where it occurs. A typical cable railing is mounted along the edge, incorporating a seven-gauge sheet formed into a channel connecting to a referenced detail. Dimensions of seven inches and five inches locate the structural grid lines.
7 B CONCRETE SHEAR WALL, W 3/4" CHAMFER EDGES AND TEX-COTE AT THE FRONT, ABOVE AND ON INSIDE FACE OF SHEAR WALL SSD CONCRETE SPANDREL WITH 3/4" CHAMFERED EGGES AND TEX-COTE AT THE FRONT, ABOVE AND INSIDE FACE OF THE SPANDREL SSD 7 GA SHEET FORMED INTO CHANNEL . SEE DETAIL 01/A9.41 LINE OF COLUMN WITHIN SPANDREL OR UPTURN BEAM WHERE OCCURS CABLE RAILING, TYP. 7" 5"
Members view this detail in full resolution, download the CAD files (SVG, PDF), and can adapt it in the built-in CAD editor — export DXF, DWG, or PDF.
Start membership