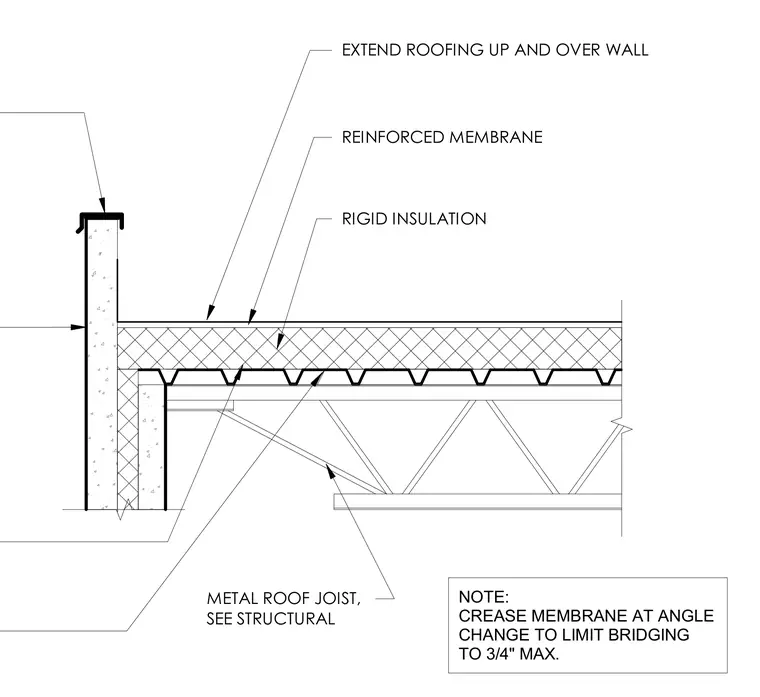
A reinforced roofing membrane extends up and over the concrete tilt-up wall, supported by a layer of rigid insulation above a metal roof deck. A metal roof joist supports the deck assembly from below. The membrane must be creased at angle changes to limit bridging to a maximum of three-quarters of an inch. A coping cap finishes the top of the wall parapet.
METAL ROOF JOIST, SEE STRUCTURAL NOTE: CREASE MEMBRANE AT ANGLE CHANGE TO LIMIT BRIDGING TO 3/4" MAX. EXTEND ROOFING UP AND OVER WALL REINFORCED MEMBRANE RIGID INSULATION
Members view this detail in full resolution, download the CAD files (SVG, PDF), and can adapt it in the built-in CAD editor — export DXF, DWG, or PDF.
Start membership