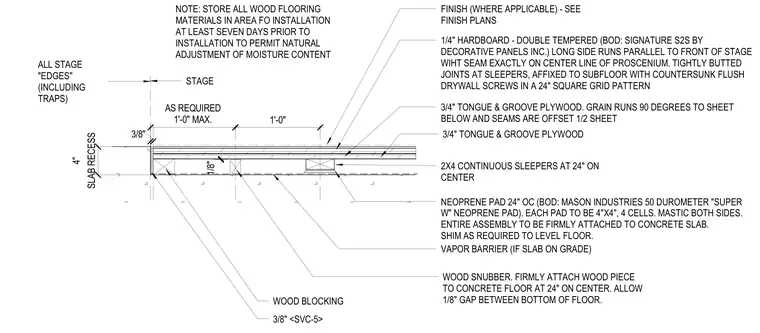
A resilient wood floor detail of a sprung stage construction installed within a four-inch concrete slab recess. The assembly rests over a vapor barrier and incorporates continuous two-by-four wood sleepers spaced twenty-four inches on center, supported by four-by-four Mason Industries fifty durometer neoprene pads embedded in mastic at twenty-four inches on center with shims provided for leveling. A subfloor of three-quarter-inch tongue and groove plywood is affixed above, overlaid by an additional layer of three-quarter-inch tongue and groove plywood with grain running ninety degrees to the sheet below and seams offset by half a sheet. The finish layer consists of a quarter-inch double-tempered hardboard with tightly butted joints at sleepers, attached using countersunk flush drywall screws in a twenty-four-inch square grid pattern. Wood blocking and a wood snubber with an eighth-inch gap are detailed at the stage edge within the recess.
1/4" HARDBOARD - DOUBLE TEMPERED (BOD: SIGNATURE S2S BY DECORATIVE PANELS INC.) LONG SIDE RUNS PARALLEL TO FRONT OF STAGE WIHT SEAM EXACTLY ON CENTER LINE OF PROSCENIUM. TIGHTLY BUTTED JOINTS AT SLEEPERS, AFFIXED TO SUBFLOOR WITH COUNTERSUNK FLUSH DRYWALL SCREWS IN A 24" SQUARE GRID PATTERN 3/4" TONGUE & GROOVE PLYWOOD. GRAIN RUNS 90 DEGREES TO SHEET BELOW AND SEAMS ARE OFFSET 1/2 SHEET 2X4 CONTINUOUS SLEEPERS AT 24" ON CENTER NEOPRENE PAD 24" OC (BOD: MASON INDUSTRIES 50 DUROMETER "SUPER W" NEOPRENE PAD). EACH PAD TO BE 4"X4", 4 CELLS. MASTIC BOTH SIDES. ENTIRE ASSEMBLY TO BE FIRMLY ATTACHED TO CONCRETE SLAB. SHIM AS REQUIRED TO LEVEL FLOOR. VAPOR BARRIER (IF SLAB ON GRADE) NOTE: STORE ALL WOOD FLOORING MATERIALS IN AREA FO INSTALLATION AT LEAST SEVEN DAYS PRIOR TO INSTALLATION TO PERMIT NATURAL ADJUSTMENT OF MOISTURE CONTENT SLAB RECESS 4" 3/4" TONGUE & GROOVE PLYWOOD 1/8" WOOD SNUBBER. FIRMLY ATTACH WOOD PIECE TO CONCRETE FLOOR AT 24" ON CENTER. ALLOW 1/8" GAP BETWEEN BOTTOM OF FLOOR. AS REQUIRED 1'-0" MAX. 1'-0" 3/8" 3/8" <SVC-5> ALL STAGE "EDGES" (INCLUDING TRAPS) STAGE WOOD BLOCKING FINISH (WHERE APPLICABLE) - SEE FINISH PLANS
Members view this detail in full resolution, download the CAD files (SVG, PDF), and can adapt it in the built-in CAD editor — export DXF, DWG, or PDF.
Start membership