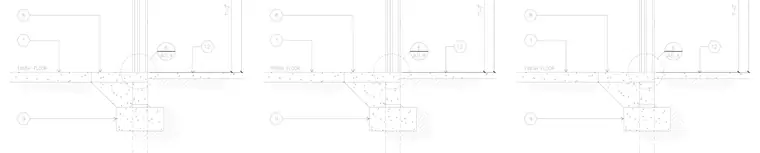
A concrete slab on grade bears directly on a continuous concrete foundation wall featuring a thickened edge and a rectangular concrete footer below. Finish floor markers, dimension strings, and reference callouts define the spatial layout and coordinate with adjacent architectural details. Subgrade material supports the footer assembly, while wall components and slab edges interface at a designated detail transition point.
Members view this detail in full resolution, download the CAD files (SVG, PDF), and can adapt it in the built-in CAD editor — export DXF, DWG, or PDF.
Start membership