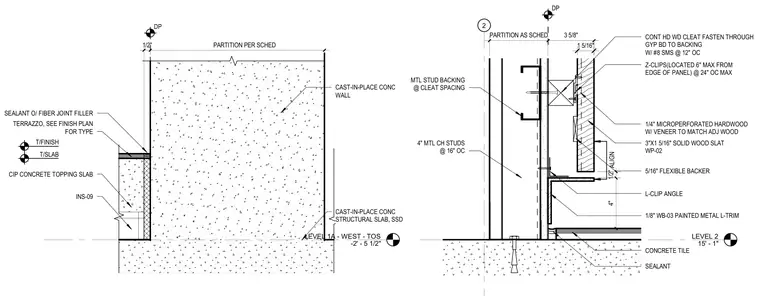
This interior wall detail shows a wood slat panel system mounted on metal stud framing adjacent to a cast-in-place concrete wall and structural slab. The wood assembly features three-inch by one-and-five-sixteenth-inch solid wood slats with microperforated hardwood veneer fastened to continuous hardwood cleats and gypsum board backing with number eight sheet metal screws at twelve inches on center. The system is supported by z-clips located six inches maximum from the edge of the panel at twenty-four inches on center maximum, bearing on an l-clip angle connected to four-inch metal studs at sixteen inches on center with metal stud backing at cleat spacing. At the base, the concrete structural slab receives a cast-in-place concrete topping slab, insulation, and terrazzo flooring with sealant over fiber joint filler at the transition to the concrete wall.
LEVEL 2 15' - 1" 2 4" MTL CH STUDS @ 16" OC MTL STUD BACKING @ CLEAT SPACING 3"X1 5/16" SOLID WOOD SLAT WP-02 CONT HD WD CLEAT FASTEN THROUGH GYP BD TO BACKING W/ #8 SMS @ 12" OC 1/8" WB-03 PAINTED METAL L-TRIM ALIGN Z-CLIPS(LOCATED 6" MAX FROM EDGE OF PANEL) @ 24" OC MAX 5/16" FLEXIBLE BACKER 1/2" 4" 3 5/8" PARTITION AS SCHED 1/4" MICROPERFORATED HARDWOOD W/ VENEER TO MATCH ADJ WOOD L-CLIP ANGLE CONCRETE TILE SEALANT 1 5/16" DP LEVEL 1A - WEST - TOS -2' - 5 1/2" CAST-IN-PLACE CONC WALL CAST-IN-PLACE CONC STRUCTURAL SLAB, SSD SEALANT O/ FIBER JOINT FILLER TERRAZZO, SEE FINISH PLAN FOR TYPE 1/2" PARTITION PER SCHED T/FINISH T/SLAB CIP CONCRETE TOPPING SLAB INS-09 DP
Members view this detail in full resolution, download the CAD files (SVG, PDF), and can adapt it in the built-in CAD editor — export DXF, DWG, or PDF.
Start membership