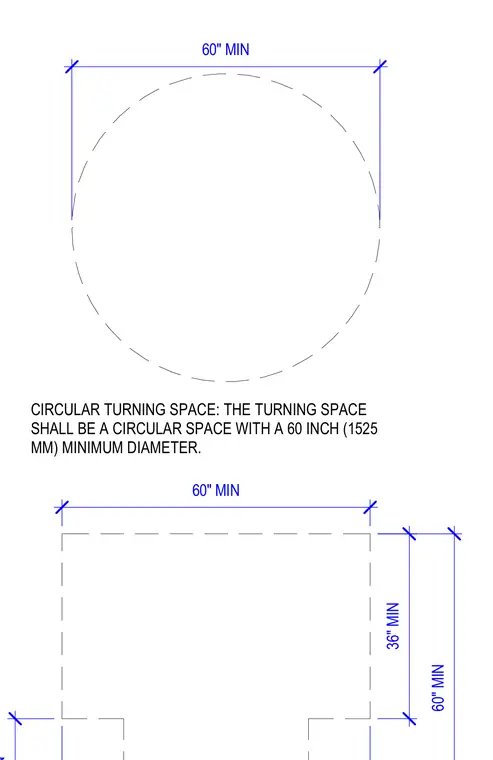
The drawing defines accessibility clearance requirements for circular and T-shaped turning spaces within a floor plan. The circular turning space requires a minimum diameter of sixty inches or fifteen hundred twenty-five millimeters. The T-shaped turning space incorporates sixty-inch minimum width and length dimensions with a thirty-six-inch minimum width for the base approach. Dimension lines outline the required clear floor space boundaries.
CIRCULAR TURNING SPACE: THE TURNING SPACE SHALL BE A CIRCULAR SPACE WITH A 60 INCH (1525 MM) MINIMUM DIAMETER. 60" MIN 60" MIN 36" MIN 60" MIN
Members view this detail in full resolution, download the CAD files (SVG, PDF), and can adapt it in the built-in CAD editor — export DXF, DWG, or PDF.
Start membership