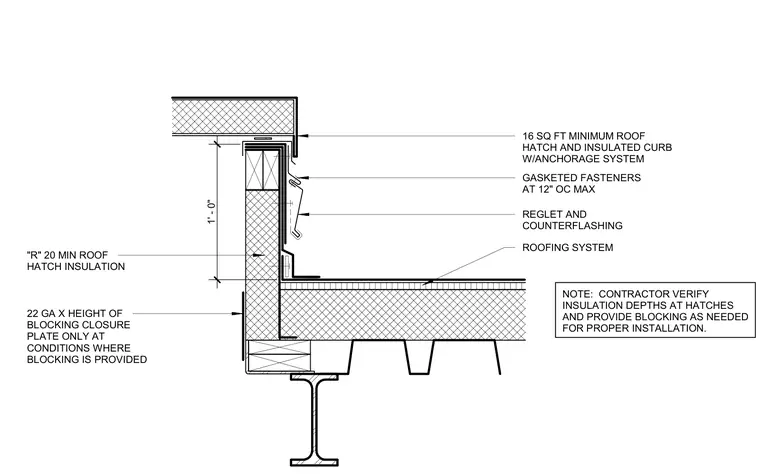
An insulated roof hatch curb with an anchorage system bears on a roof assembly supported by steel framing. Gasketed fasteners secure components at a maximum of twelve inches on center. A reglet and counterflashing integrate with the roofing system and twenty gauge closure plates at wood blocking conditions. Contractors must verify insulation depths at hatches and provide necessary blocking for proper installation.
ROOFING SYSTEM "R" 20 MIN ROOF HATCH INSULATION REGLET AND COUNTERFLASHING 16 SQ FT MINIMUM ROOF HATCH AND INSULATED CURB W/ANCHORAGE SYSTEM GASKETED FASTENERS AT 12" OC MAX 22 GA X HEIGHT OF BLOCKING CLOSURE PLATE ONLY AT CONDITIONS WHERE BLOCKING IS PROVIDED NOTE: CONTRACTOR VERIFY INSULATION DEPTHS AT HATCHES AND PROVIDE BLOCKING AS NEEDED FOR PROPER INSTALLATION. 1' - 0"
Members view this detail in full resolution, download the CAD files (SVG, PDF), and can adapt it in the built-in CAD editor — export DXF, DWG, or PDF.
Start membership