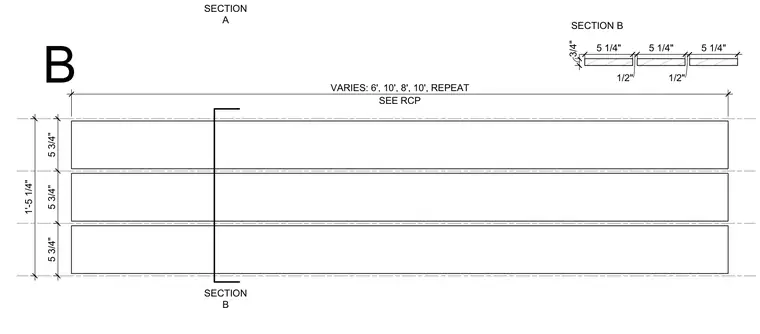
Exterior soffit panel assembly with dimensional layout featuring 5 3/4 inch panel widths and varying lengths of 6, 10, and 8 feet referenced per the reflected ceiling plan. Section detail B includes panel thickness and spacing joints.
5 3/4" 5 3/4" 5 3/4" 1'-5 1/4" B 5 1/4" 1/2" 5 1/4" 1/2" 5 1/4" 3/4" SEE RCP VARIES: 6', 10', 8', 10', REPEAT SECTION A SECTION B SECTION B
Members view this detail in full resolution, download the CAD files (SVG, PDF), and can adapt it in the built-in CAD editor — export DXF, DWG, or PDF.
Start membership