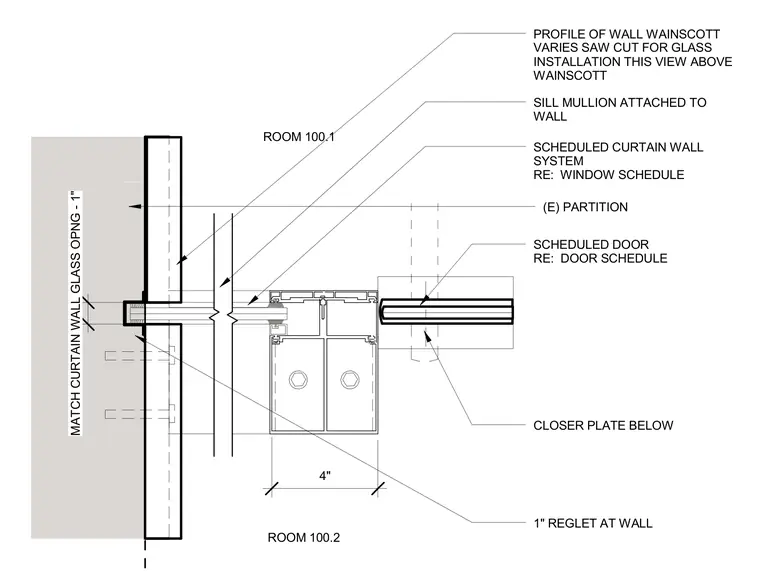
A sill mullion is attached to the existing partition and coordinated with the scheduled curtain wall system and window schedule. A one-inch reglet is provided at the wall, with a saw cut for glass installation above the wainscot profile. A scheduled door per the door schedule is positioned adjacent to a closer plate located below.
(E) PARTITION SCHEDULED CURTAIN WALL SYSTEM RE: WINDOW SCHEDULE SCHEDULED DOOR RE: DOOR SCHEDULE CLOSER PLATE BELOW 1" REGLET AT WALL SILL MULLION ATTACHED TO WALL PROFILE OF WALL WAINSCOTT VARIES SAW CUT FOR GLASS INSTALLATION THIS VIEW ABOVE WAINSCOTT ROOM 100.1 4" MATCH CURTAIN WALL GLASS OPNG - 1" ROOM 100.2
Members view this detail in full resolution, download the CAD files (SVG, PDF), and can adapt it in the built-in CAD editor — export DXF, DWG, or PDF.
Start membership