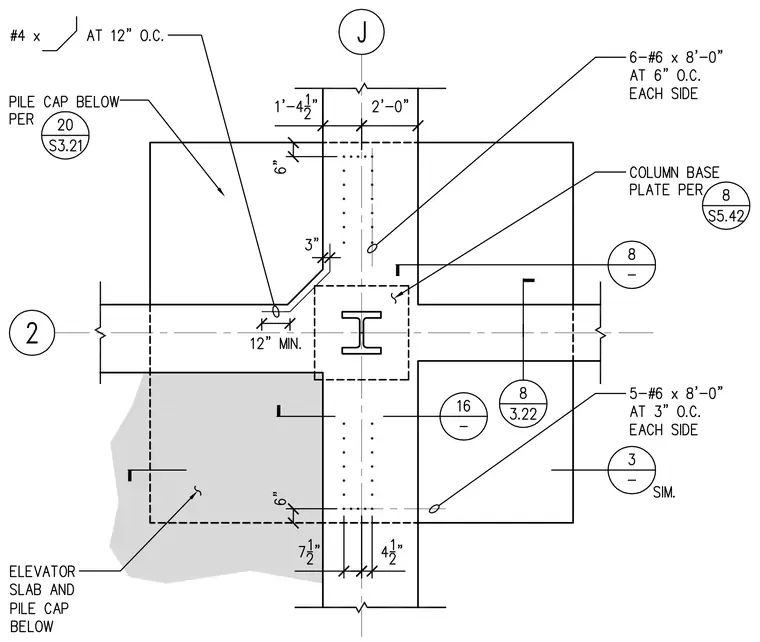
This foundation detail plan shows a steel column base plate positioned over a pile cap and grade beam intersection. The assembly includes reinforced concrete pile caps below, connecting grade beams, and an adjacent elevator slab. Reinforcing steel consists of number 4 bars at twelve inches on center, alongside groups of number 6 bars measuring eight feet zero inches in length spaced at three inches and six inches on center each side. Column base plate connections are referenced to structural sheet details, and gridlines establish column alignment.
Members view this detail in full resolution, download the CAD files (SVG, PDF), and can adapt it in the built-in CAD editor — export DXF, DWG, or PDF.
Start membership