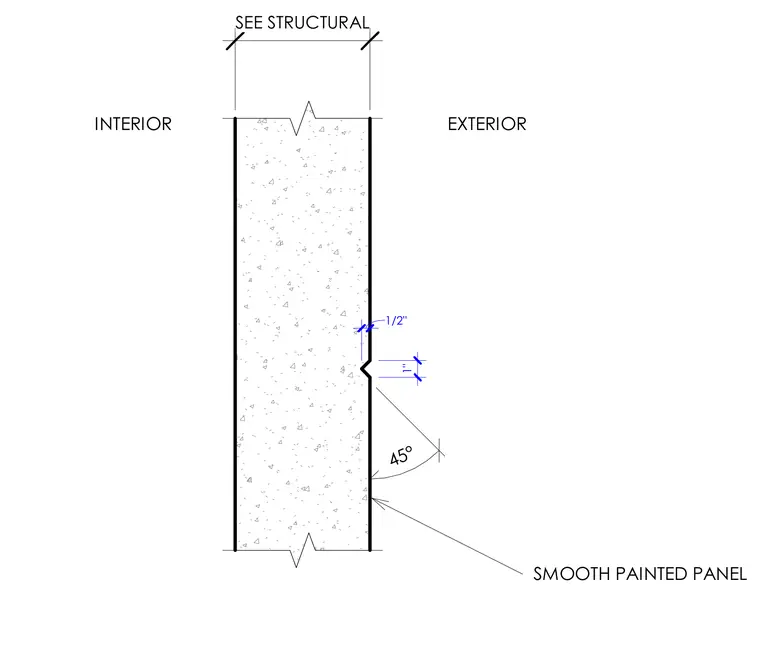
An exterior architectural panel features a one-half-inch deep, one-inch wide reveal with a forty-five degree beveled edge profile in a smooth painted finish. Structural attachment requirements are coordinated per structural drawings.
Members view this detail in full resolution, download the CAD files (SVG, PDF), and can adapt it in the built-in CAD editor — export DXF, DWG, or PDF.
Start membership