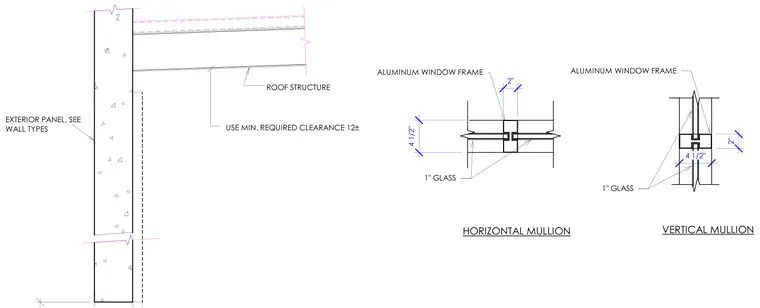
An aluminum window frame assembly consists of one-inch glass glazed into horizontal and vertical mullions with specified profile dimensions. The frame interfaces with an exterior wall panel and a roof structure requiring a minimum clearance of twelve inches.
1" GLASS ALUMINUM WINDOW FRAME VERTICAL MULLION HORIZONTAL MULLION 1" GLASS ALUMINUM WINDOW FRAME 2" 4 1/2" 2" 4 1/2" USE MIN. REQUIRED CLEARANCE 12± ROOF STRUCTURE EXTERIOR PANEL, SEE WALL TYPES
Members view this detail in full resolution, download the CAD files (SVG, PDF), and can adapt it in the built-in CAD editor — export DXF, DWG, or PDF.
Start membership