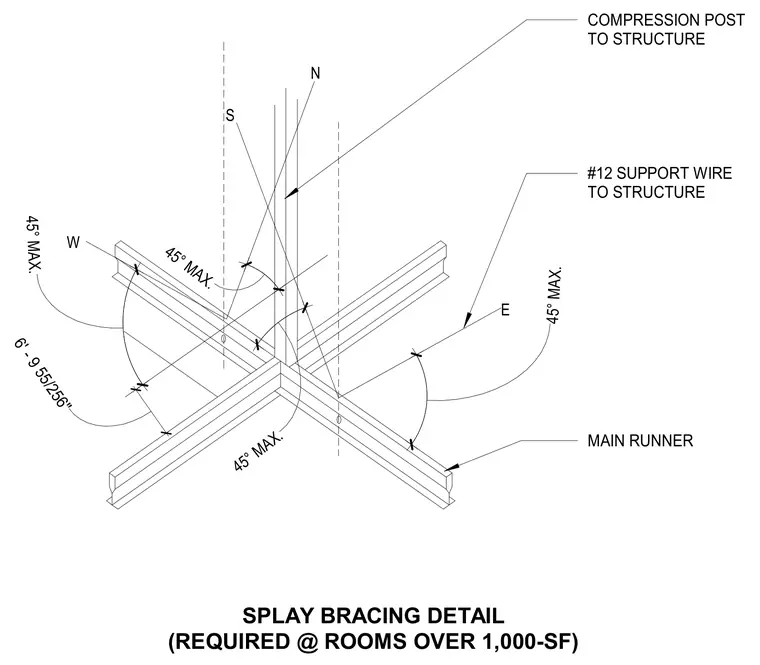
Suspended ceiling grid splay bracing assembly for large rooms over one thousand square feet. The layout incorporates main runners supported by compression posts and number twelve support wires secured to the overhead structure. Splayed wires are angled at a maximum of forty-five degrees in the north, south, east, and west directions with specified spacing dimensions.
N S E W SPLAY BRACING DETAIL (REQUIRED @ ROOMS OVER 1,000-SF) 6' - 9 55/256" 45° MAX. 45° MAX. 45° MAX. 45° MAX. #12 SUPPORT WIRE TO STRUCTURE MAIN RUNNER COMPRESSION POST TO STRUCTURE
Members view this detail in full resolution, download the CAD files (SVG, PDF), and can adapt it in the built-in CAD editor — export DXF, DWG, or PDF.
Start membership