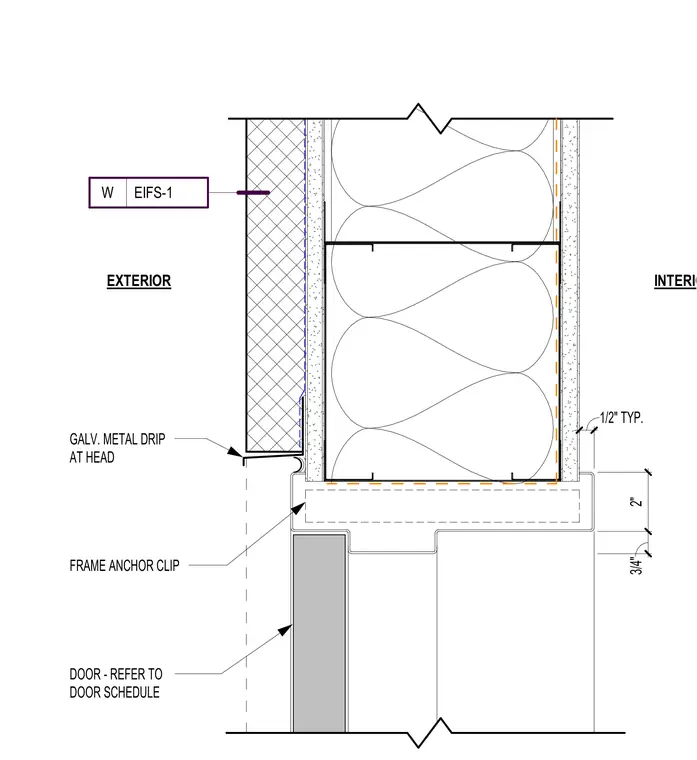
The assembly consists of a hollow metal door frame head anchored to the wall structure via a frame anchor clip. A galvanized metal drip flashing is installed at the head to manage water runoff from the exterior insulation and finish system. The wall construction includes exterior insulation and finish system (EIFS-1) over a metal stud wall with interior gypsum board. The gypsum board is set with a one-half inch typical clearance from the frame. The door is specified per the door schedule.
Members view this detail in full resolution, download the CAD files (SVG, PDF), and can adapt it in the built-in CAD editor — export DXF, DWG, or PDF.
Start membership