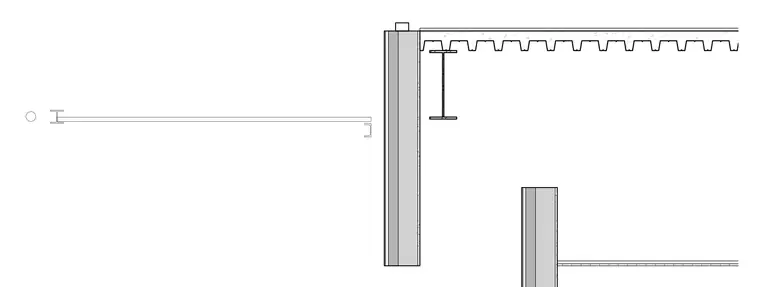
An intersection between a structural steel wide-flange beam supporting a composite metal deck roof and an exterior insulated wall assembly. The wide-flange beam carries the metal deck and concrete topping slab adjacent to the exterior wall. A separate interior partition wall framing section is positioned below the main roof structure.
Members view this detail in full resolution, download the CAD files (SVG, PDF), and can adapt it in the built-in CAD editor — export DXF, DWG, or PDF.
Start membership