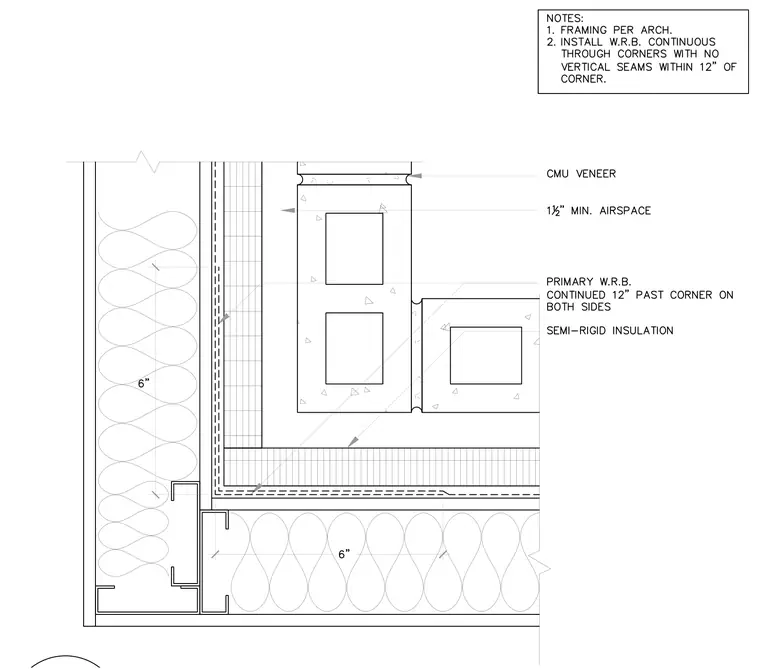
An inside corner plan detail of a CMU veneer wall assembly features a 1 1/2" minimum airspace and semi-rigid insulation backed by a primary water-resistive barrier. The weather-resistive barrier continues 12 inches past the corner on both sides, with framing per architectural requirements and no vertical seams within 12 inches of the corner.
Members view this detail in full resolution, download the CAD files (SVG, PDF), and can adapt it in the built-in CAD editor — export DXF, DWG, or PDF.
Start membership