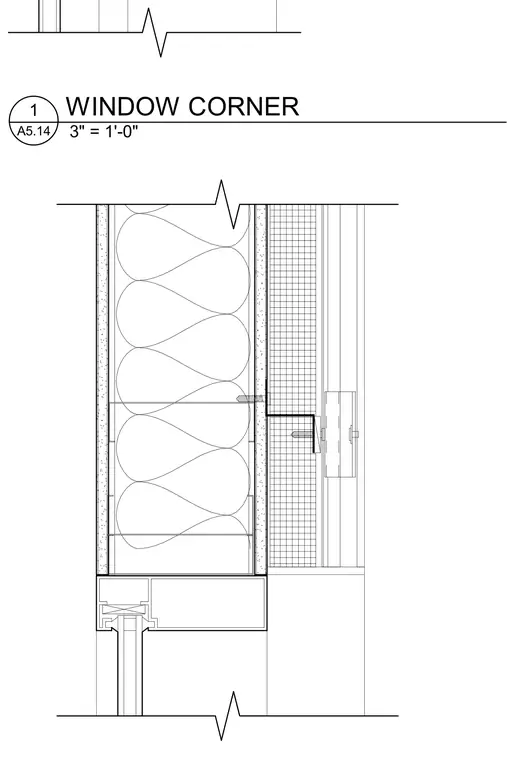
Exterior wall corner transition where fiber cement panels meet an aluminum window curtain wall frame. The wall framing consists of metal studs with batt insulation and interior gypsum board, sheathed on the exterior and finished with vertical fiber cement siding mounted via sub-framing Z-girts. The curtain wall mullion anchors back to the structural framing at the corner junction, maintaining continuity of the building envelope.
Members view this detail in full resolution, download the CAD files (SVG, PDF), and can adapt it in the built-in CAD editor — export DXF, DWG, or PDF.
Start membership