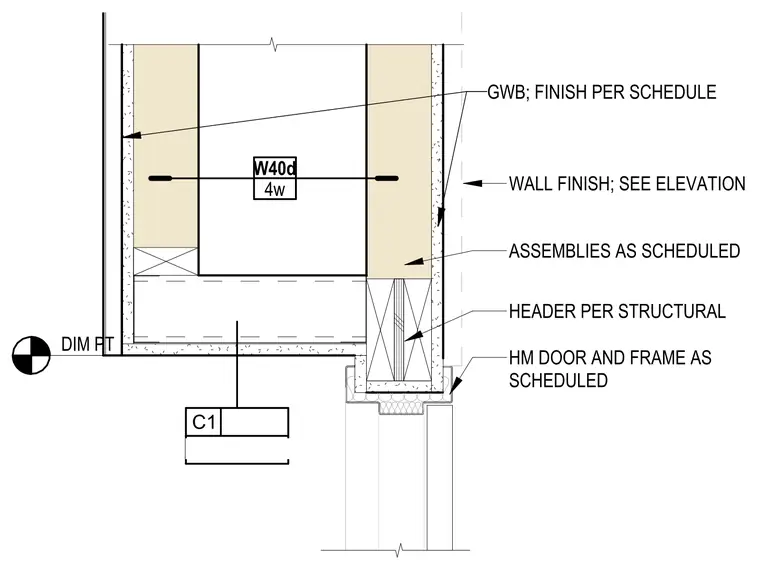
This horizontal section detail shows a hollow metal door frame installed within a partition wall. The assembly features gypsum wall board finished per the project schedule on both sides of the wall. A structural header is provided above the door opening, sized per structural drawings. The hollow metal door and frame are installed as specified in the door schedule, with wall finishes applied as indicated on the interior elevations.
Members view this detail in full resolution, download the CAD files (SVG, PDF), and can adapt it in the built-in CAD editor — export DXF, DWG, or PDF.
Start membership