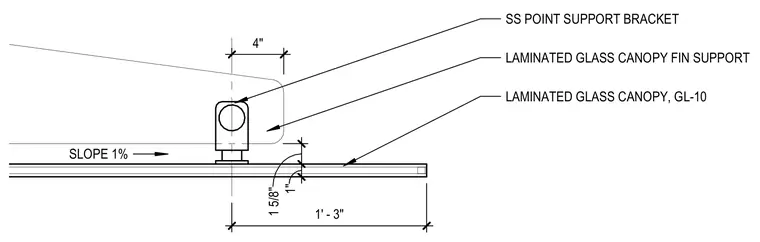
The edge assembly comprises a one percent sloped GL-10 laminated glass canopy supported by a stainless steel point support bracket and a laminated glass canopy fin support. The overhead glass panel connects via point fixings positioned four inches from the edge. Dimensions include a one-inch vertical offset and a one-foot three-inch spacing for the structural components.
1 5 / 8 " 1 " 1 ' - 3 " SLOPE 1% 4 " LAMINATED GLASS CANOPY, GL-10 LAMINATED GLASS CANOPY FIN SUPPORT SS POINT SUPPORT BRACKET
Members view this detail in full resolution, download the CAD files (SVG, PDF), and can adapt it in the built-in CAD editor — export DXF, DWG, or PDF.
Start membership