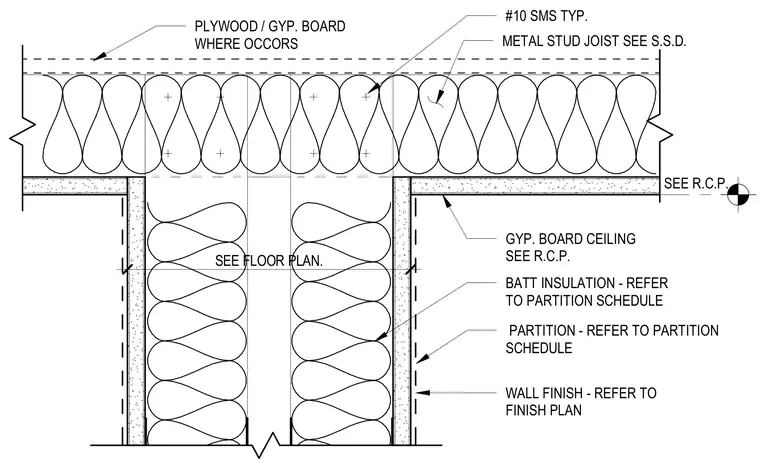
A double-stud chase partition wall extends upward to intersect a gypsum board ceiling supported by metal stud joists. Batt insulation is installed within the partition cavity and above the ceiling plenum per the partition schedule. Plywood or gypsum board backer is added where required at the ceiling line. Connections are made using typical number ten sheet metal screws.
BATT INSULATION - REFER TO PARTITION SCHEDULE PARTITION - REFER TO PARTITION SCHEDULE WALL FINISH - REFER TO FINISH PLAN SEE FLOOR PLAN. GYP. BOARD CEILING SEE R.C.P. METAL STUD JOIST SEE S.S.D. #10 SMS TYP. PLYWOOD / GYP. BOARD WHERE OCCORS SEE R.C.P.
Members view this detail in full resolution, download the CAD files (SVG, PDF), and can adapt it in the built-in CAD editor — export DXF, DWG, or PDF.
Start membership