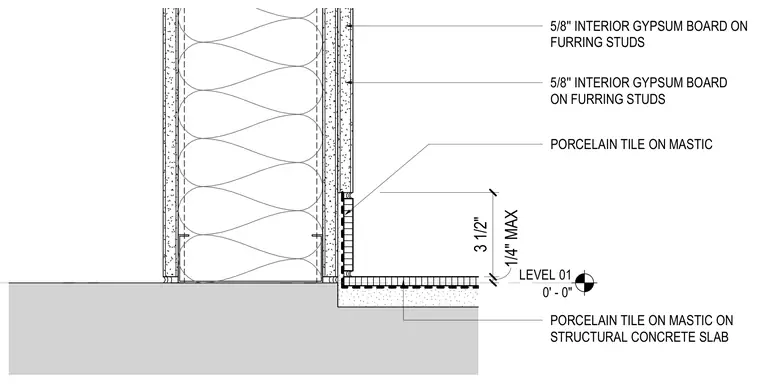
This interior wall base assembly features porcelain tile adhered with mastic over a structural concrete slab and extending up the lower wall. The wall framing consists of furring studs faced with 5/8-inch interior gypsum board. The tile base extends to a height of 3 1/2 inches with a maximum joint clearance of 1/4 inch at the floor transition. Level 01 is established at the finished floor surface of the concrete slab.
LEVEL 01 0' - 0" 5/8'' INTERIOR GYPSUM BOARD ON FURRING STUDS PORCELAIN TILE ON MASTIC ON STRUCTURAL CONCRETE SLAB PORCELAIN TILE ON MASTIC 5/8'' INTERIOR GYPSUM BOARD ON FURRING STUDS 3 1/2" 1/4" MAX
Members view this detail in full resolution, download the CAD files (SVG, PDF), and can adapt it in the built-in CAD editor — export DXF, DWG, or PDF.
Start membership