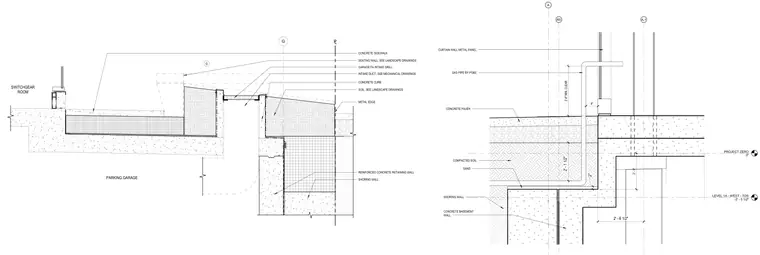
A parking garage intersects with a reinforced concrete retaining wall and exterior site assemblies including concrete sidewalks, seating walls, and concrete pavers over sand and compacted soil. A gas pipe routed by the utility provider extends up through the assembly, maintaining specified vertical and horizontal clearances relative to the foundation walls and curtain wall metal panels above. Structural shoring walls and concrete basement walls support the subgrade conditions adjacent to the lower parking garage level. Integrally cast concrete curbs and metal edges terminate the paver and sidewalk zones while coordinating with intake grills and ducts.
PROJECT ZERO 0" R5 A.1 A LEVEL 1A - WEST - TOS -2' - 5 1/2" 2' - 0" 2' - 1 1/2" 8" 2'-8" MIN. CLEAR 2" 2' - 6 1/2" SAND CONCRETE PAVER GAS PIPE BY PG&E CONCRETE BASEMENT WALL COMPACTED SOIL CURTAIN WALL METAL PANEL SHORING WALL L P SEATING WALL, SEE LANDSCAPE DRAWINGS GARAGE FA INTAKE GRILL INTAKE DUCT, SEE MECHANICAL DRAWINGS CONCRETE CURB CONCRETE SIDEWALK PARKING GARAGE SWITCHGEAR ROOM SOIL, SEE LANDSCAPE DRAWINGS REINFORCED CONCRETE RETAINING WALL SHORING WALL METAL EDGE G G
Members view this detail in full resolution, download the CAD files (SVG, PDF), and can adapt it in the built-in CAD editor — export DXF, DWG, or PDF.
Start membership