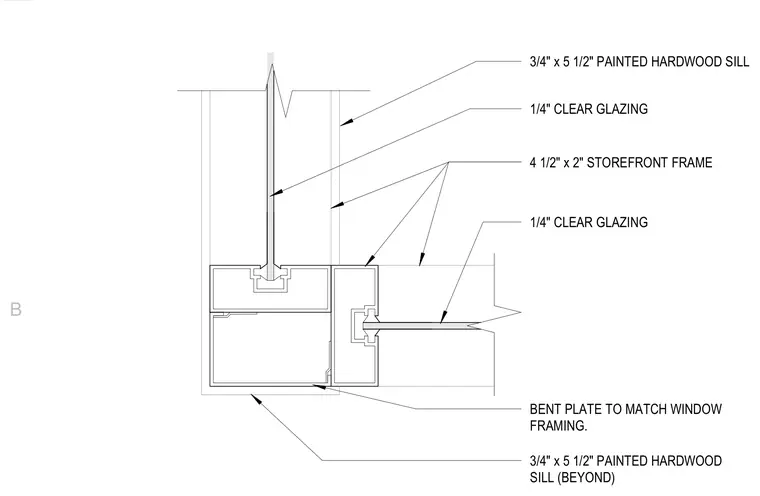
The assembly features a four-and-a-half-inch-by-two-inch storefront frame set against one-quarter-inch clear glazing panels. A three-quarter-inch-by-five-and-a-half-inch painted hardwood sill sits at the base. A bent plate matching the window framing is integrated into the profile, alongside a secondary painted hardwood sill visible beyond.
3/4" x 5 1/2" PAINTED HARDWOOD SILL 1/4" CLEAR GLAZING 4 1/2" x 2" STOREFRONT FRAME 1/4" CLEAR GLAZING 3/4" x 5 1/2" PAINTED HARDWOOD SILL (BEYOND) BENT PLATE TO MATCH WINDOW FRAMING. B
Members view this detail in full resolution, download the CAD files (SVG, PDF), and can adapt it in the built-in CAD editor — export DXF, DWG, or PDF.
Start membership