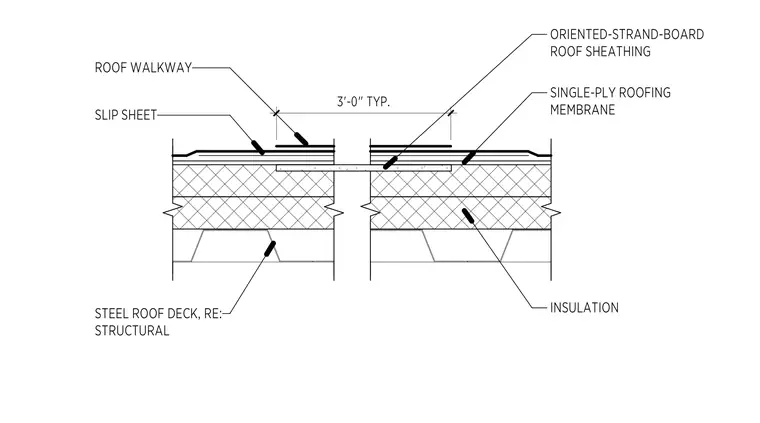
A roof walkway pad sits over a slip sheet, positioned atop a single-ply roofing membrane. The membrane covers oriented-strand-board roof sheathing, supported by layers of rigid insulation and a steel roof deck. Walkway pads are spaced at three feet typical on center across the roof surface.
Members view this detail in full resolution, download the CAD files (SVG, PDF), and can adapt it in the built-in CAD editor — export DXF, DWG, or PDF.
Start membership