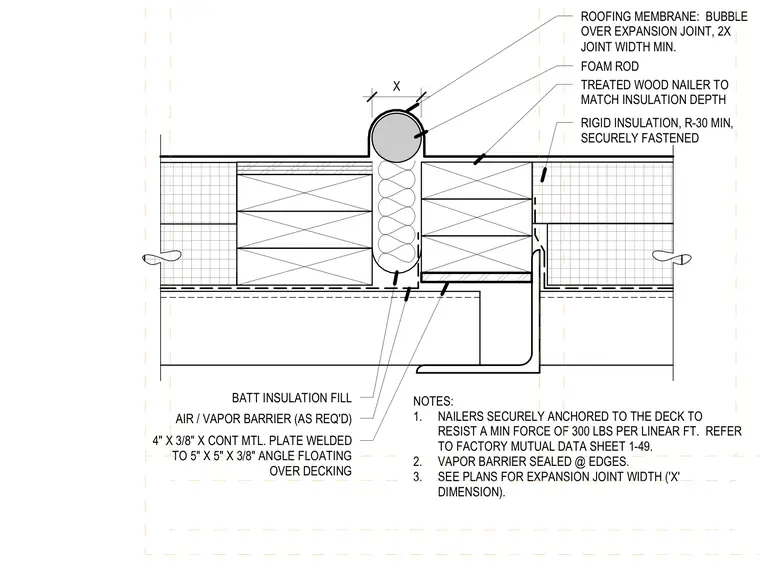
This roof expansion joint detail features treated wood nailers sized to match the insulation depth and securely anchored to the roof deck to resist a minimum force of 300 pounds per linear foot. A continuous 5-inch by 5-inch by 3/8-inch steel angle floats over the decking, supporting a continuous 4-inch by 3/8-inch metal plate welded in place. The joint cavity is filled with batt insulation and capped with a foam rod beneath a roofing membrane bubbled to at least twice the joint width. Rigid insulation rated at R-30 minimum is secured over the deck alongside an air and vapor barrier sealed at all edges.
RIGID INSULATION, R-30 MIN, SECURELY FASTENED AIR / VAPOR BARRIER (AS REQ'D) NOTES: 1. NAILERS SECURELY ANCHORED TO THE DECK TO RESIST A MIN FORCE OF 300 LBS PER LINEAR FT. REFER TO FACTORY MUTUAL DATA SHEET 1-49. 2. VAPOR BARRIER SEALED @ EDGES. 3. SEE PLANS FOR EXPANSION JOINT WIDTH ('X' DIMENSION). FOAM ROD 4" X 3/8" X CONT MTL. PLATE WELDED TO 5" X 5" X 3/8" ANGLE FLOATING OVER DECKING TREATED WOOD NAILER TO MATCH INSULATION DEPTH ROOFING MEMBRANE: BUBBLE OVER EXPANSION JOINT, 2X JOINT WIDTH MIN. BATT INSULATION FILL X
Members view this detail in full resolution, download the CAD files (SVG, PDF), and can adapt it in the built-in CAD editor — export DXF, DWG, or PDF.
Start membership