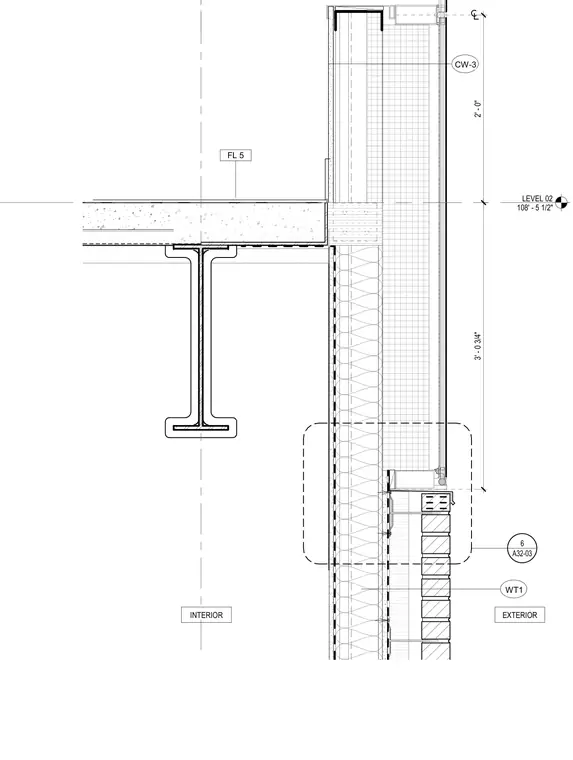
The framing transition at Level 02 incorporates a wide flange steel beam supporting a concrete floor slab. The exterior curtain wall assembly connects near the slab edge and extends downward to meet exterior wall type WT1. Vertical dimensions establish the floor elevation at 108 feet 5 and one-half inches with specific height clearances above and below.
LEVEL 02 108' - 5 1/2" EXTERIOR INTERIOR WT1 FL 5 CW-3 A32-03 6 3' - 0 3/4" 2' - 0"
Members view this detail in full resolution, download the CAD files (SVG, PDF), and can adapt it in the built-in CAD editor — export DXF, DWG, or PDF.
Start membership