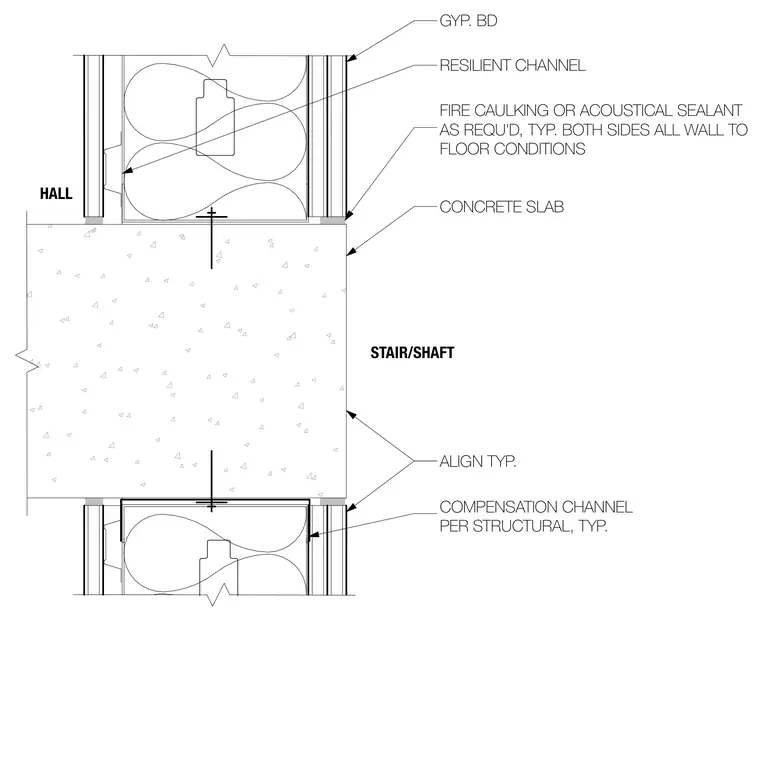
Gypsum board partitions frame the stair and shaft hall spaces above and below a concrete slab. Resilient channels support the interior gypsum board layers. Fire caulking or acoustical sealant is applied to both sides of the wall-to-floor conditions. A compensation channel is integrated per structural requirements.
GYP. BD FIRE CAULKING OR ACOUSTICAL SEALANT AS REQU'D, TYP. BOTH SIDES ALL WALL TO FLOOR CONDITIONS ALIGN TYP. COMPENSATION CHANNEL PER STRUCTURAL, TYP. RESILIENT CHANNEL CONCRETE SLAB STAIR/SHAFT HALL
Members view this detail in full resolution, download the CAD files (SVG, PDF), and can adapt it in the built-in CAD editor — export DXF, DWG, or PDF.
Start membership