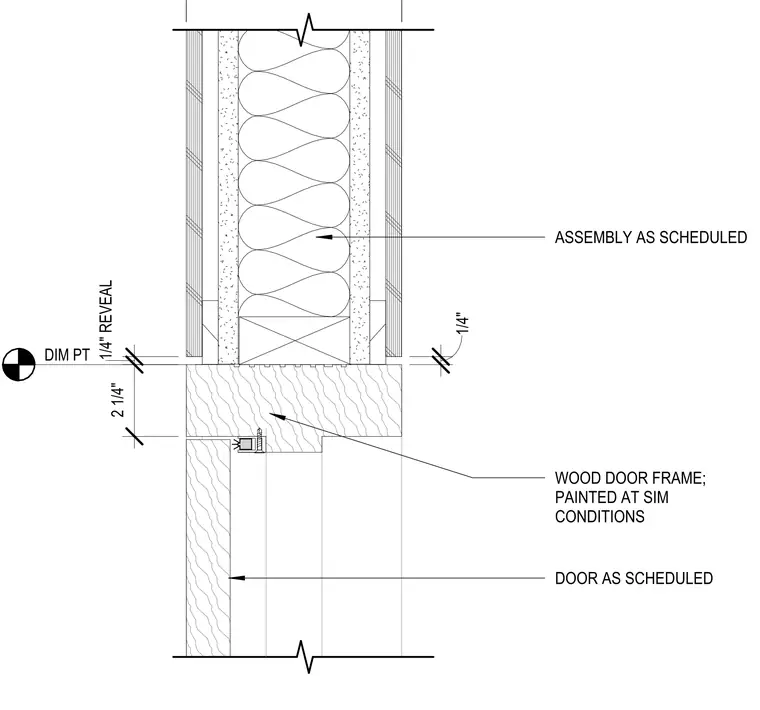
A wood door frame installs against a stud wall assembly as scheduled, featuring a wood stud and insulation. The wood door frame maintains a one-quarter-inch reveal from the wall finish. The frame measures two and one-quarter inches in depth and includes a weatherstrip or seal at the door interface. The door leaf installs as scheduled.
Members view this detail in full resolution, download the CAD files (SVG, PDF), and can adapt it in the built-in CAD editor — export DXF, DWG, or PDF.
Start membership