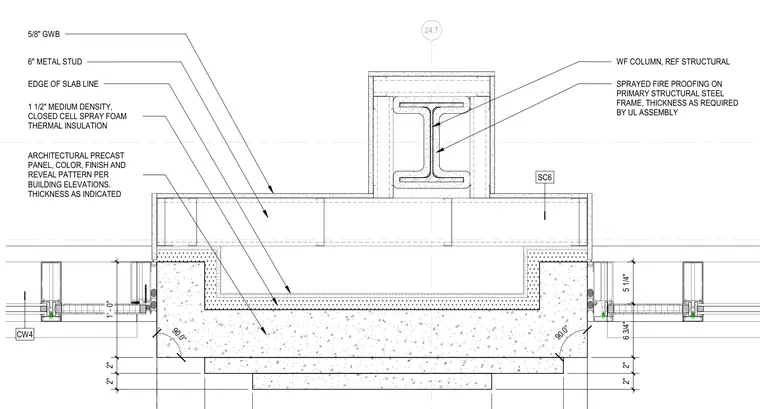
A wide-flange structural steel column receives spray-applied fireproofing per the specified Underwriters Laboratories assembly, enclosed within a framed gypsum wall board partition and architectural precast concrete panels. The exterior precast concrete panels are backed by one and a half inches of medium-density closed-cell spray foam thermal insulation. Interior finishes consist of five-eighths inch gypsum wall board over six-inch metal studs aligning with the edge of the slab. Perimeter conditions include curtain wall framing connections designated as CW4.
24.7 CW4 SPRAYED FIRE PROOFING ON PRIMARY STRUCTURAL STEEL FRAME, THICKNESS AS REQUIRED BY UL ASSEMBLY WF COLUMN, REF STRUCTURAL 90.0° 90.0° SC6 2" 2" 6 3/4" 5 1/4" ARCHITECTURAL PRECAST PANEL, COLOR, FINISH AND REVEAL PATTERN PER BUILDING ELEVATIONS. THICKNESS AS INDICATED 1 1/2" MEDIUM DENSITY, CLOSED CELL SPRAY FOAM THERMAL INSULATION EDGE OF SLAB LINE 5/8" GWB 6" METAL STUD 1' - 0" 2" 2"
Members view this detail in full resolution, download the CAD files (SVG, PDF), and can adapt it in the built-in CAD editor — export DXF, DWG, or PDF.
Start membership