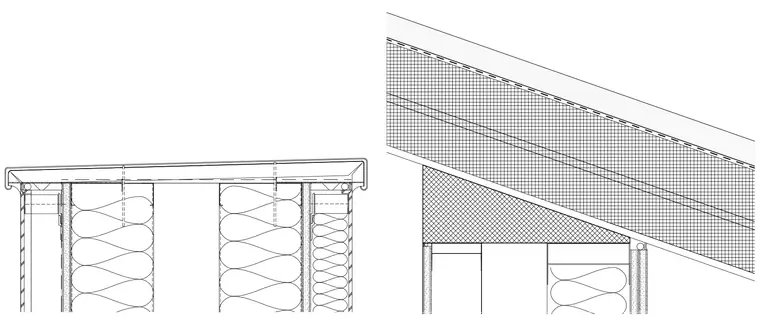
A continuous metal coping profile covers the top of the parapet wall, secured with concealed cleats and fasteners. Continuous weatherproofing and flashing membranes line the roof edge beneath the metal cap. Insulation fills the wall cavity and transitions smoothly into the roof assembly.
Members view this detail in full resolution, download the CAD files (SVG, PDF), and can adapt it in the built-in CAD editor — export DXF, DWG, or PDF.
Start membership