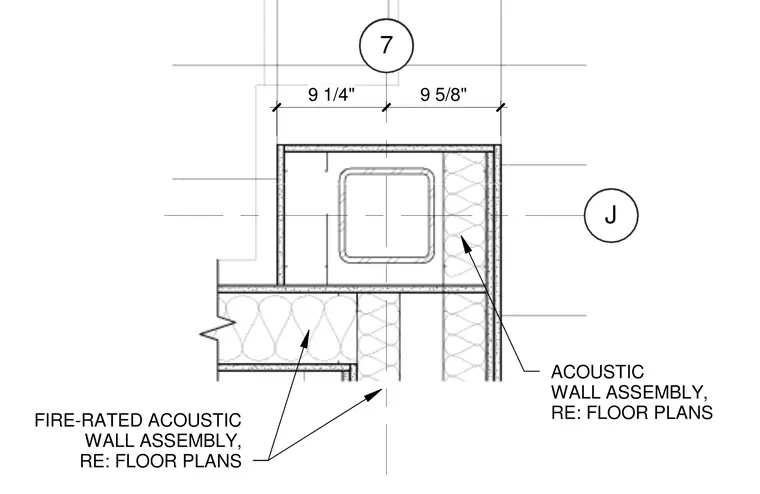
This plan detail shows a fire-rated acoustic wall assembly intersecting with structural framing. The overall assembly measures nine and one-quarter inches on one side and nine and five-eighths inches on the other. Insulation is integrated into the partition cavities for sound attenuation. Wall construction references the architectural floor plans for exact stud spacing and finish layers.
7 J FIRE-RATED ACOUSTIC WALL ASSEMBLY, RE: FLOOR PLANS ACOUSTIC WALL ASSEMBLY, RE: FLOOR PLANS 9 1/4" 9 5/8"
Members view this detail in full resolution, download the CAD files (SVG, PDF), and can adapt it in the built-in CAD editor — export DXF, DWG, or PDF.
Start membership