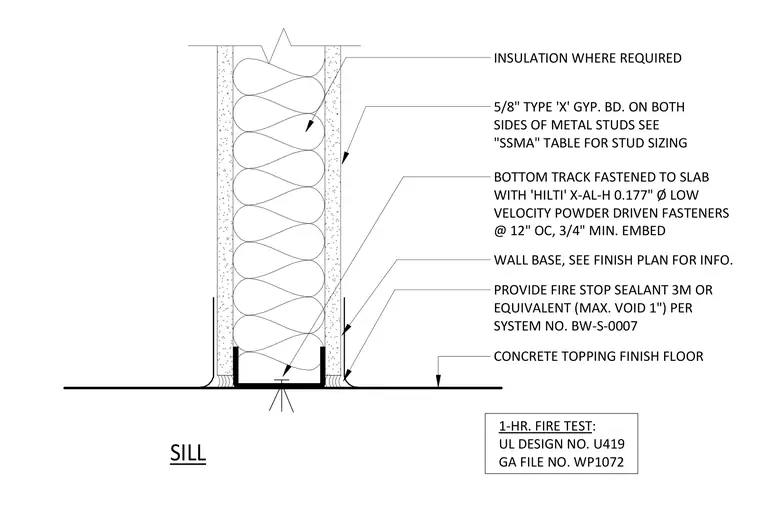
The metal stud wall sill assembly anchors a bottom track directly to the concrete topping finish floor using Hilti X-AL-H 0.177-inch diameter low-velocity powder-driven fasteners spaced at 12 inches on center with a three-quarter-inch minimum embedment. Five-eighths-inch Type X gypsum board is applied to both sides of the cold-formed steel metal studs, with stud sizing determined per the Steel Stud Manufacturers Association table. Batt insulation fills the cavity where required. A fire stop sealant such as 3M or equivalent is applied at the wall base for a maximum void of one inch per system number BW-S-0007. The entire assembly complies with a one-hour fire test under UL Design Number U419 and Gypsum Association File Number WP1072.
SILL BOTTOM TRACK FASTENED TO SLAB WITH 'HILTI' X-AL-H 0.177" Ø LOW VELOCITY POWDER DRIVEN FASTENERS @ 12" OC, 3/4" MIN. EMBED WALL BASE, SEE FINISH PLAN FOR INFO. CONCRETE TOPPING FINISH FLOOR 5/8" TYPE 'X' GYP. BD. ON BOTH SIDES OF METAL STUDS SEE "SSMA" TABLE FOR STUD SIZING PROVIDE FIRE STOP SEALANT 3M OR EQUIVALENT (MAX. VOID 1") PER SYSTEM NO. BW-S-0007 INSULATION WHERE REQUIRED 1-HR. FIRE TEST: UL DESIGN NO. U419 GA FILE NO. WP1072
Members view this detail in full resolution, download the CAD files (SVG, PDF), and can adapt it in the built-in CAD editor — export DXF, DWG, or PDF.
Start membership