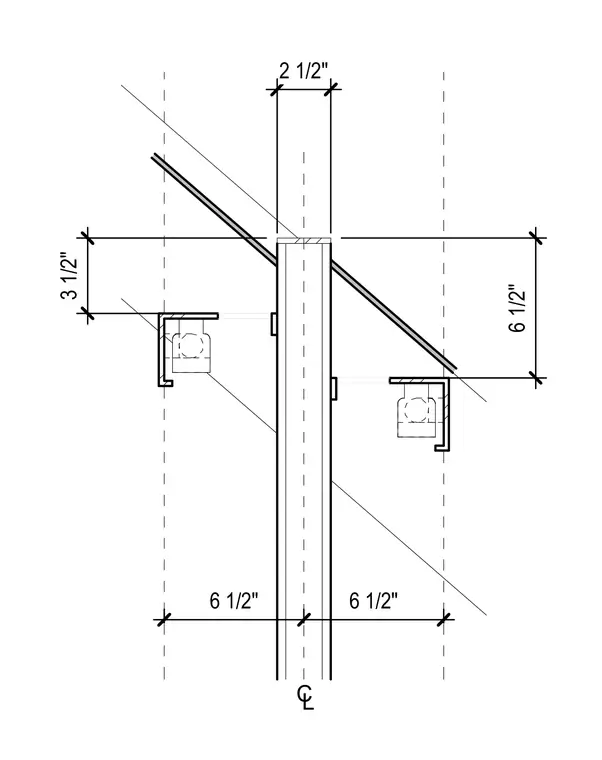
A vertical structural member serves as the centerline reference for opposing framing elements spaced symmetrically on either side. Horizontal angles with attached support channels fasten to the vertical element at specified vertical dimensions of three and one-half inches and six and one-half inches. Symmetrical horizontal dimensions of six and one-half inches locate the framing components from the center axis. Sloping members intersect the upper assembly at defined alignment planes.
Members view this detail in full resolution, download the CAD files (SVG, PDF), and can adapt it in the built-in CAD editor — export DXF, DWG, or PDF.
Start membership