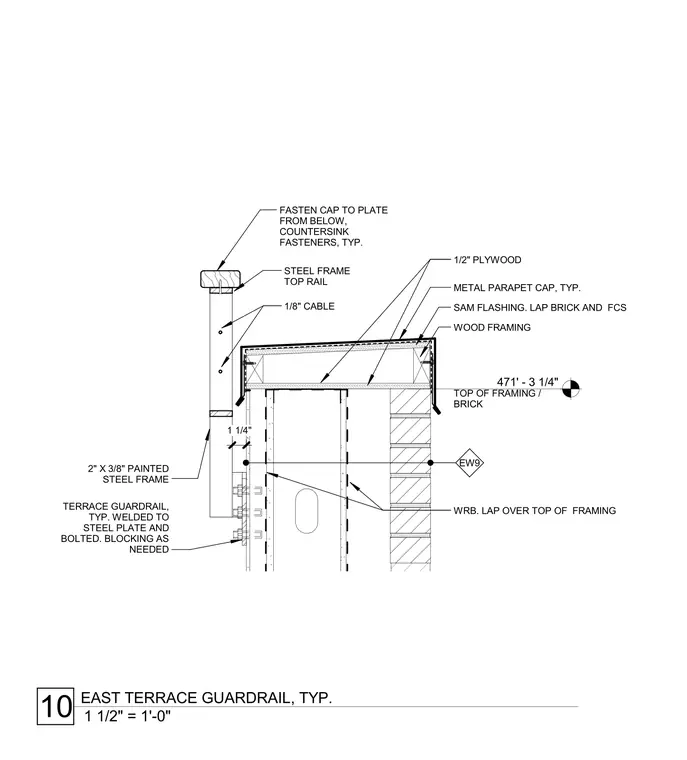
A typical terrace guardrail mounts to the exterior wood framing and brick veneer wall assembly. The guardrail consists of a painted 2" x 3/8" steel frame and a timber top rail fastened from below with countersunk fasteners, incorporating 1/8" cables. The steel frame is welded to a steel plate and bolted to the framing with blocking provided as needed. The parapet is finished with a metal cap and self-adhered membrane flashing laps over the top of framing, while the weather resistive barrier laps over the framing and behind the brick and fiber cement siding.
TOP OF FRAMING / BRICK EW9 EW9 471' - 3 1/4" TERRACE GUARDRAIL, TYP. WELDED TO STEEL PLATE AND BOLTED. BLOCKING AS NEEDED FASTEN CAP TO PLATE FROM BELOW, COUNTERSINK FASTENERS, TYP. METAL PARAPET CAP, TYP. 1/8" CABLE STEEL FRAME TOP RAIL WRB. LAP OVER TOP OF FRAMING SAM FLASHING. LAP BRICK AND FCS WOOD FRAMING 1/2" PLYWOOD 2" X 3/8" PAINTED STEEL FRAME 1 1/4" 1 1/2" = 1'-0" 10 EAST TERRACE GUARDRAIL, TYP.
Members view this detail in full resolution, download the CAD files (SVG, PDF), and can adapt it in the built-in CAD editor — export DXF, DWG, or PDF.
Start membership