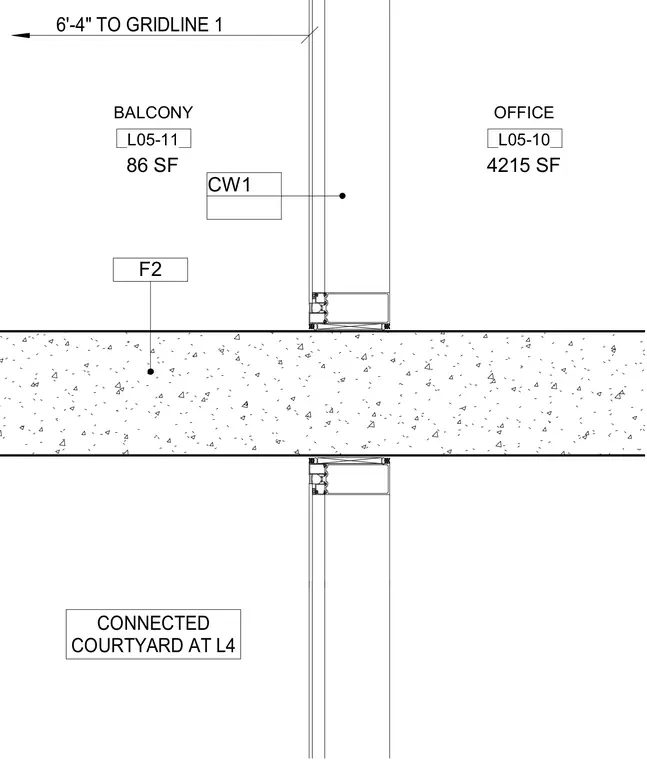
A curtain wall system meets a concrete floor slab separating an exterior balcony from an interior office space. The assembly includes a continuous concrete slab positioned between upper and lower curtain wall glazing units. The curtain wall framing aligns with the edge of the slab, which is located six feet four inches from gridline one.
F2 86 SF BALCONY L05-11 4215 SF OFFICE L05-10 CONNECTED COURTYARD AT L4 CW1 6'-4" TO GRIDLINE 1
Members view this detail in full resolution, download the CAD files (SVG, PDF), and can adapt it in the built-in CAD editor — export DXF, DWG, or PDF.
Start membership