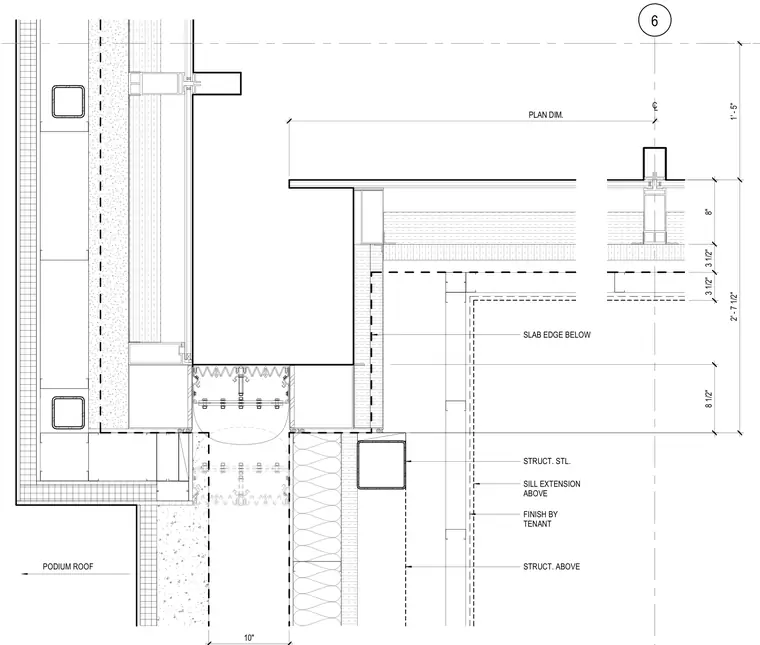
This plan detail shows an expansion joint assembly at a podium roof slab edge with structural steel framing and exterior wall construction. A sill extension projects above the finished level, aligning with tenant finish lines and structural steel members above. Dimensions locate the slab edge below relative to the column centerline and exterior framing layout.
6 C L PLAN DIM. SILL EXTENSION ABOVE FINISH BY TENANT SLAB EDGE BELOW 3 1/2" 3 1/2" 8" 1' - 5" 2' - 7 1/2" 10" STRUCT. ABOVE STRUCT. STL. PODIUM ROOF . 8 1/2"
Members view this detail in full resolution, download the CAD files (SVG, PDF), and can adapt it in the built-in CAD editor — export DXF, DWG, or PDF.
Start membership