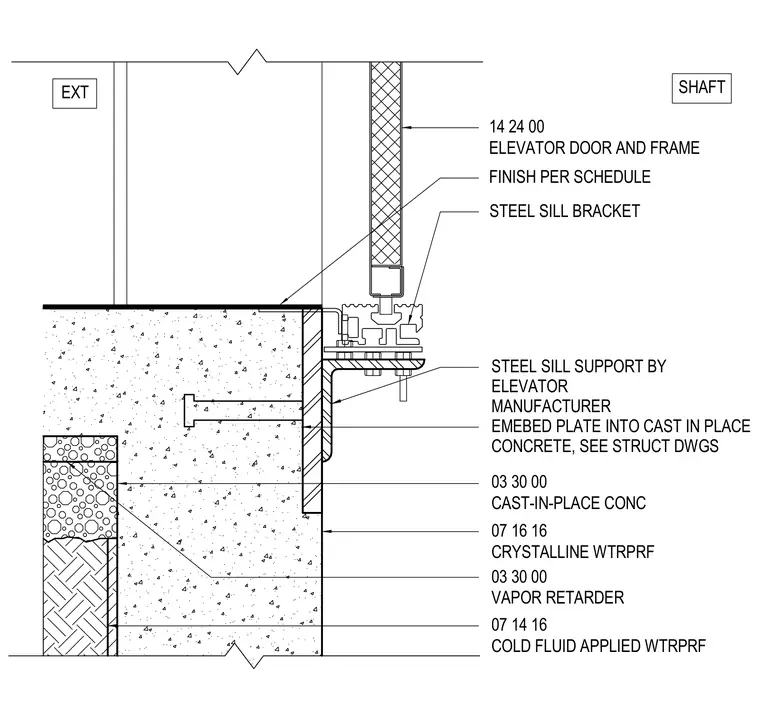
An elevator door sill and steel sill bracket bear directly onto a structural steel sill support angle anchored to the elevator shaft wall. The steel angle is bolted to a structural embed plate cast into the cast-in-place concrete slab, with plate details coordinated per structural drawings. The concrete slab assembly incorporates a cold fluid applied waterproofing layer, a vapor retarder, and a crystalline waterproofing finish at the shaft face. The elevator door and frame assembly sits above the sill with finishes applied per schedule.
14 24 00 ELEVATOR DOOR AND FRAME 07 14 16 COLD FLUID APPLIED WTRPRF 03 30 00 VAPOR RETARDER 03 30 00 CAST-IN-PLACE CONC 07 16 16 CRYSTALLINE WTRPRF FINISH PER SCHEDULE EXT STEEL SILL BRACKET SHAFT STEEL SILL SUPPORT BY ELEVATOR MANUFACTURER EMEBED PLATE INTO CAST IN PLACE CONCRETE, SEE STRUCT DWGS
Members view this detail in full resolution, download the CAD files (SVG, PDF), and can adapt it in the built-in CAD editor — export DXF, DWG, or PDF.
Start membership