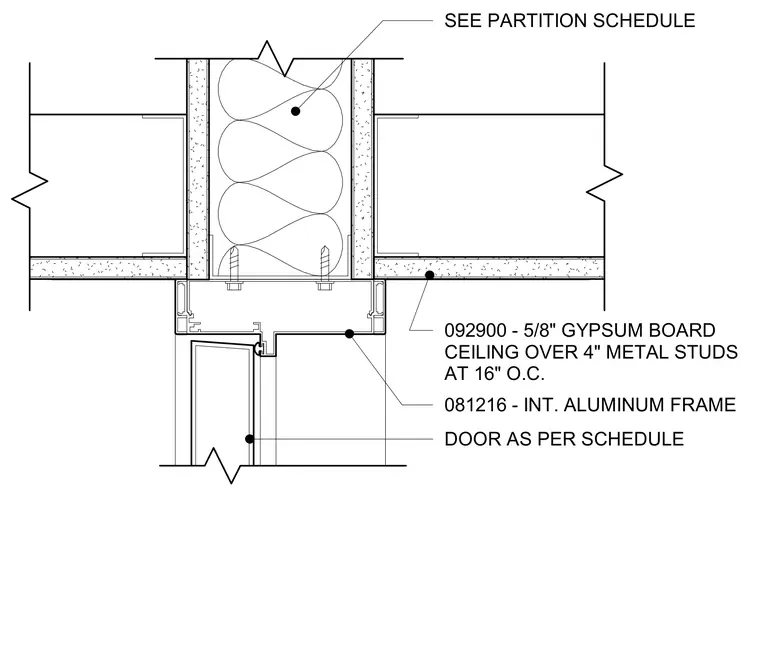
An interior aluminum door frame is anchored beneath a partition wall consisting of four-inch metal studs spaced at sixteen inches on center with sound insulation. Five-eighths-inch gypsum board ceilings on cold-formed steel framing abut each side of the aluminum door head profile. The door leaf is scheduled separately and swings within the aluminum frame head.
DOOR AS PER SCHEDULE SEE PARTITION SCHEDULE 081216 - INT. ALUMINUM FRAME 092900 - 5/8" GYPSUM BOARD CEILING OVER 4" METAL STUDS AT 16" O.C.
Members view this detail in full resolution, download the CAD files (SVG, PDF), and can adapt it in the built-in CAD editor — export DXF, DWG, or PDF.
Start membership