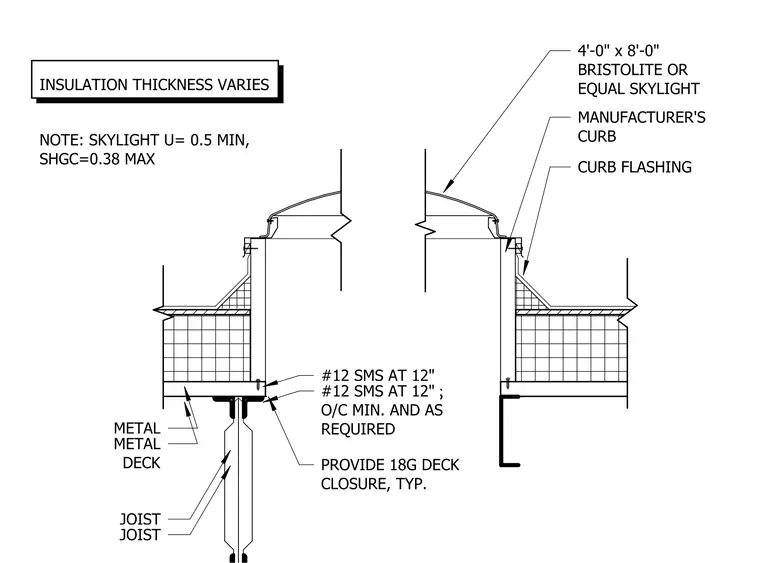
This assembly features a four-foot by eight-foot skylight mounted on a manufacturer-provided curb, which is integrated with the roof system via curb flashing. The curb is secured to the metal deck and joist framing using number twelve sheet metal screws spaced at twelve inches on center minimum and as required. An eighteen-gauge metal deck closure is provided at the curb perimeter to seal the deck flutes. The skylight performance requirements are specified as a U-factor of 0.5 minimum and a solar heat gain coefficient of 0.38 maximum, with insulation thickness varying per project conditions.
#12 SMS AT 12" O/C MIN. AND AS REQUIRED 4'-0" x 8'-0" BRISTOLITE OR EQUAL SKYLIGHT MANUFACTURER'S CURB METAL DECK JOIST CURB FLASHING INSULATION THICKNESS VARIES PROVIDE 18G DECK CLOSURE, TYP. #12 SMS AT 12" O/C MIN. AND AS REQUIRED METAL DECK JOIST NOTE: SKYLIGHT U= 0.5 MIN, SHGC=0.38 MAX
Members view this detail in full resolution, download the CAD files (SVG, PDF), and can adapt it in the built-in CAD editor — export DXF, DWG, or PDF.
Start membership