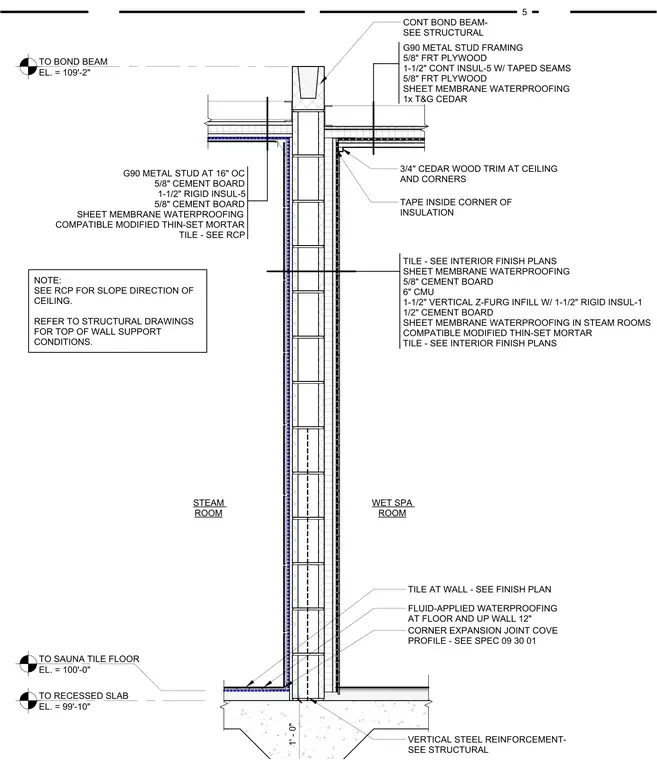
This assembly features a central six-inch concrete masonry unit wall with vertical steel reinforcement as specified in structural drawings. The steam room side is finished with five-eighths-inch cement board, one-and-a-half-inch rigid insulation, and a second layer of five-eighths-inch cement board, all sealed with sheet membrane waterproofing and finished with tile. The wet spa room side utilizes vertical Z-furring with one-and-a-half-inch rigid insulation, half-inch cement board, sheet membrane waterproofing, and tile. At the base, fluid-applied waterproofing extends from the floor twelve inches up the wall, incorporating a corner expansion joint cove profile. The ceiling assembly on the steam room side consists of G90 metal stud framing, five-eighths-inch fire-retardant-treated plywood, one-and-a-half-inch continuous insulation with taped seams, a second layer of five-eighths-inch fire-retardant-treated plywood, and one-by-tongue-and-groove cedar cladding.
Members view this detail in full resolution, download the CAD files (SVG, PDF), and can adapt it in the built-in CAD editor — export DXF, DWG, or PDF.
Start membership