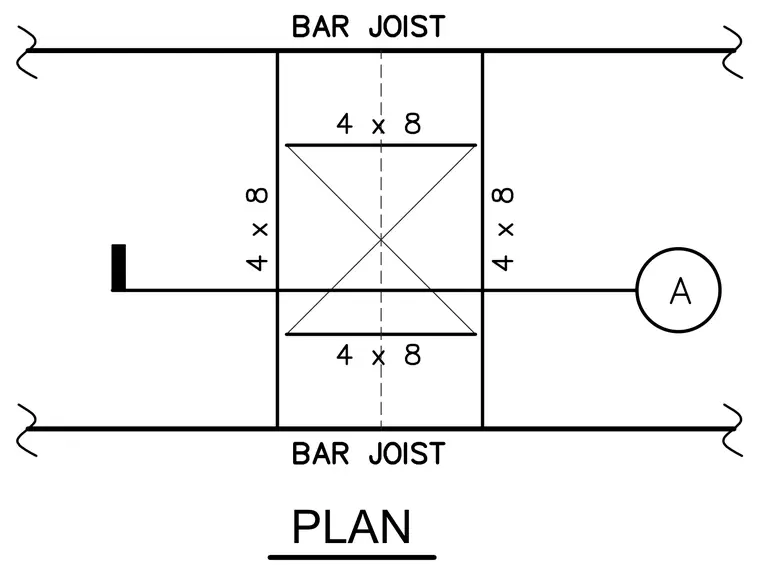
This plan view shows open web steel bar joists framing adjacent to an orthogonal framing layout constructed with four 4x8 members. A callout bubble labeled A references this framing intersection between parallel bar joists.
Members view this detail in full resolution, download the CAD files (SVG, PDF), and can adapt it in the built-in CAD editor — export DXF, DWG, or PDF.
Start membership