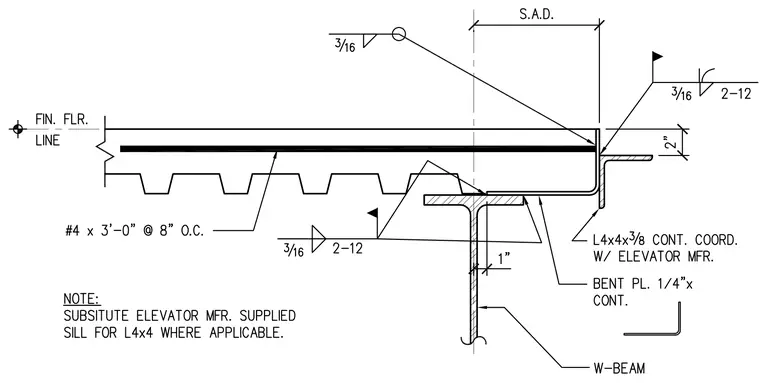
A concrete slab with #4 reinforcing bars spaced at 8 inches on center sits atop a metal deck bearing on a wide-flange steel beam. A continuous L4x4x3/8 angle coordinates with the elevator manufacturer at the slab edge, secured with 3/16 fillet welds. A continuous 1/4-inch bent plate ties the slab edge to the structural framing with 3/16 fillet welds. A note permits substituting an elevator manufacturer-supplied sill for the L4x4 angle where applicable.
Members view this detail in full resolution, download the CAD files (SVG, PDF), and can adapt it in the built-in CAD editor — export DXF, DWG, or PDF.
Start membership