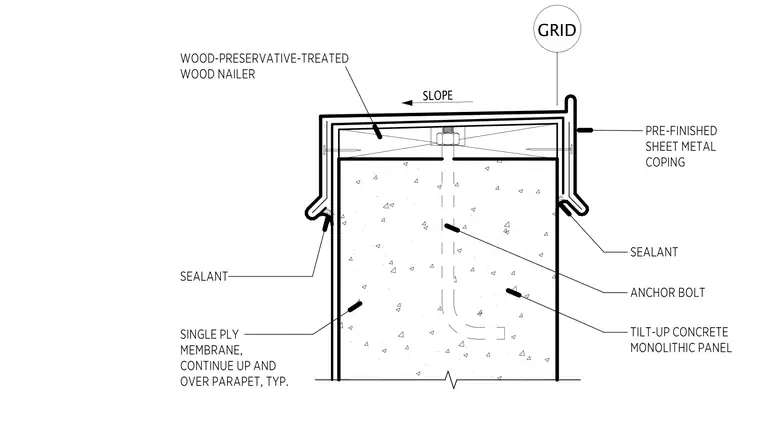
This assembly consists of a wood-preservative-treated wood nailer secured to the top of a tilt-up concrete monolithic panel via an anchor bolt. A pre-finished sheet metal coping is installed over the wood nailer, sloped to provide drainage. The single-ply roofing membrane extends up the interior face of the wall and over the top of the parapet. Sealant is applied at the interface between the sheet metal coping and the concrete panel on both the interior and exterior faces to ensure a weather-tight condition.
Members view this detail in full resolution, download the CAD files (SVG, PDF), and can adapt it in the built-in CAD editor — export DXF, DWG, or PDF.
Start membership