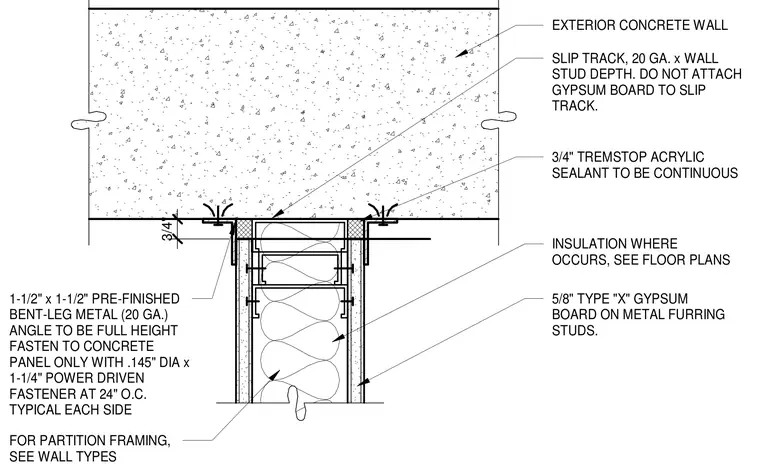
An interior metal stud partition abuts an exterior concrete wall with a slip track matched to the wall stud depth, left unattached to the gypsum board. Continuous three-quarter-inch Tremstop acrylic sealant is applied at the joints between the concrete and the framing. A one-and-a-half-inch by one-and-a-half-inch pre-finished twenty-gauge bent-leg metal angle runs full height, fastened to the concrete panel only with zero-point-one-hundred-forty-five-inch diameter by one-and-one-quarter-inch power-driven fasteners at twenty-four inches on center on each side. Five-eighths-inch Type X gypsum board on metal furring studs completes the partition finish.
EXTERIOR CONCRETE WALL 3/4" TREMSTOP ACRYLIC SEALANT TO BE CONTINUOUS INSULATION WHERE OCCURS, SEE FLOOR PLANS SLIP TRACK, 20 GA. x WALL STUD DEPTH. DO NOT ATTACH GYPSUM BOARD TO SLIP TRACK. 5/8" TYPE "X" GYPSUM BOARD ON METAL FURRING STUDS. FOR PARTITION FRAMING, SEE WALL TYPES 3/4" 1-1/2" x 1-1/2" PRE-FINISHED BENT-LEG METAL (20 GA.) ANGLE TO BE FULL HEIGHT FASTEN TO CONCRETE PANEL ONLY WITH .145" DIA x 1-1/4" POWER DRIVEN FASTENER AT 24" O.C. TYPICAL EACH SIDE
Members view this detail in full resolution, download the CAD files (SVG, PDF), and can adapt it in the built-in CAD editor — export DXF, DWG, or PDF.
Start membership