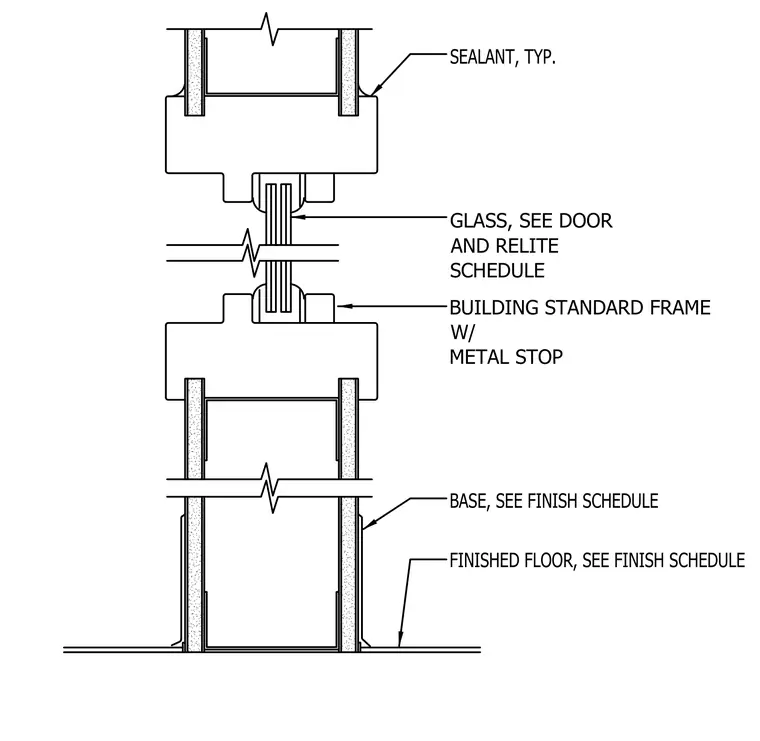
A building standard metal frame with metal stop receives glass secured by typical sealant joints at the head and sill. The frame profile sits above a wall base sized per the finish schedule. The base of the wall assembly transitions to the finished floor as specified in the finish schedule.
SEALANT, TYP. BASE, SEE FINISH SCHEDULE FINISHED FLOOR, SEE FINISH SCHEDULE GLASS, SEE DOOR AND RELITE SCHEDULE BUILDING STANDARD FRAME W/ METAL STOP
Members view this detail in full resolution, download the CAD files (SVG, PDF), and can adapt it in the built-in CAD editor — export DXF, DWG, or PDF.
Start membership