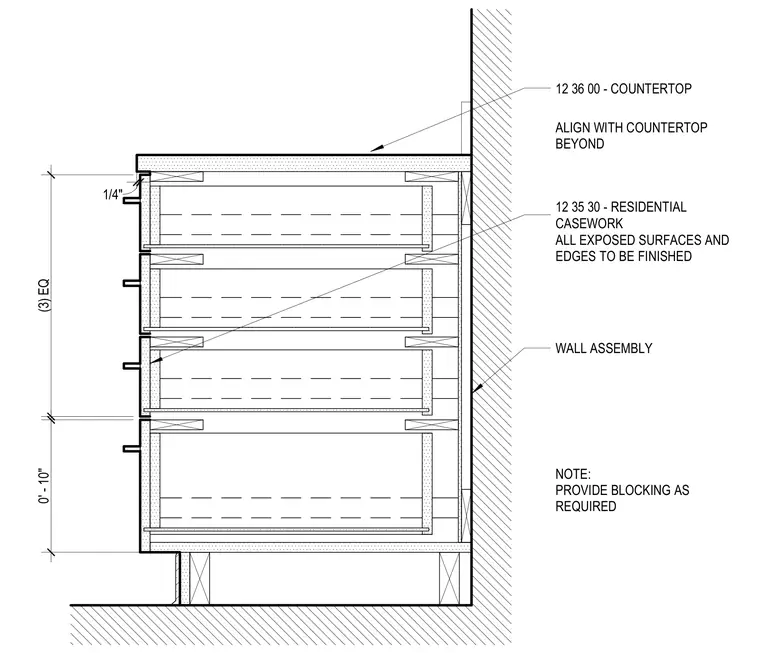
A residential casework detail features a four-drawer base cabinet mounted against a framed wall assembly. All exposed surfaces and edges are finished, with blocking provided as required. A countertop aligns with the adjacent wall assembly, maintaining a uniform profile. Drawer heights are divided into three equal spaces with a ten-inch lower base clearance and a quarter-inch top reveal.
0' - 10" (3) EQ 1/4" 12 35 30 - RESIDENTIAL CASEWORK ALL EXPOSED SURFACES AND EDGES TO BE FINISHED NOTE: PROVIDE BLOCKING AS REQUIRED WALL ASSEMBLY ALIGN WITH COUNTERTOP BEYOND 12 36 00 - COUNTERTOP
Members view this detail in full resolution, download the CAD files (SVG, PDF), and can adapt it in the built-in CAD editor — export DXF, DWG, or PDF.
Start membership