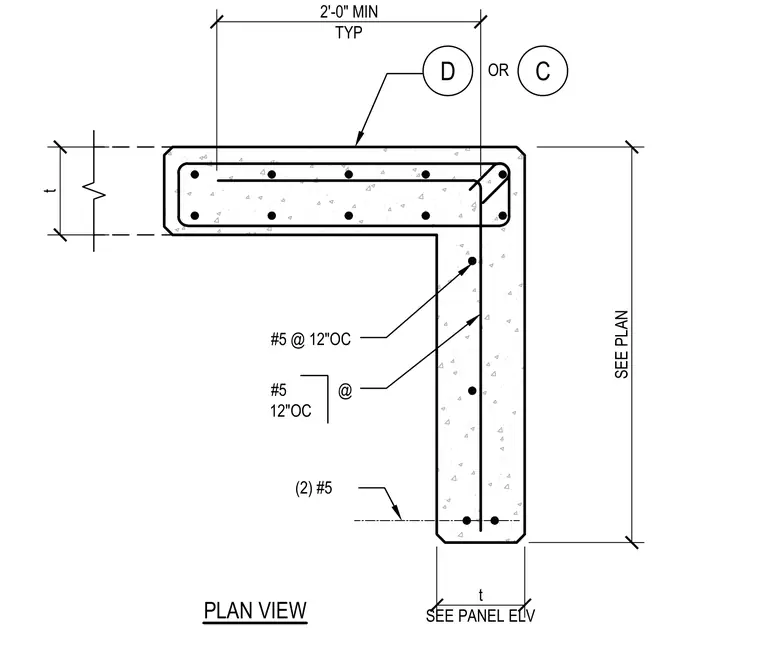
This plan detail shows a concrete wall panel corner with a variable thickness t and a minimum two-foot return. The concrete wall contains horizontal and vertical reinforcing bars consisting of number five rebar spaced at twelve inches on center, supplemented by two number five bars at the corner junction. The corner condition offers alternative reinforcing options designated as detail D or C per the panel elevation and structural plans.
t t SEE PANEL ELV 2'-0" MIN TYP PLAN VIEW (2) #5 SEE PLAN #5 @ 12"OC D C OR #5 @ 12"OC
Members view this detail in full resolution, download the CAD files (SVG, PDF), and can adapt it in the built-in CAD editor — export DXF, DWG, or PDF.
Start membership