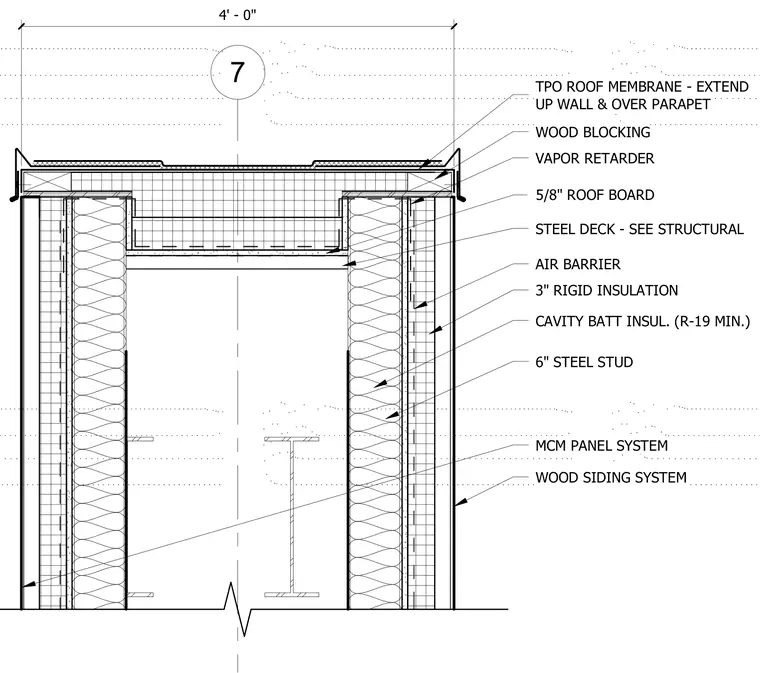
This wing wall detail shows a TPO roof membrane extending up the wall and continuously over the top parapet, finished with wood blocking and a 5/8-inch roof board over a steel deck. The wall assembly consists of 6-inch steel studs filled with cavity batt insulation of minimum R-19, backed by a vapor retarder and an exterior air barrier. Three inches of rigid insulation are applied outside the framing behind an MCM panel system and wood siding system.
7 6" STEEL STUD 3" RIGID INSULATION AIR BARRIER WOOD SIDING SYSTEM CAVITY BATT INSUL. (R-19 MIN.) VAPOR RETARDER TPO ROOF MEMBRANE - EXTEND UP WALL & OVER PARAPET MCM PANEL SYSTEM 4' - 0" STEEL DECK - SEE STRUCTURAL WOOD BLOCKING 5/8" ROOF BOARD
Members view this detail in full resolution, download the CAD files (SVG, PDF), and can adapt it in the built-in CAD editor — export DXF, DWG, or PDF.
Start membership