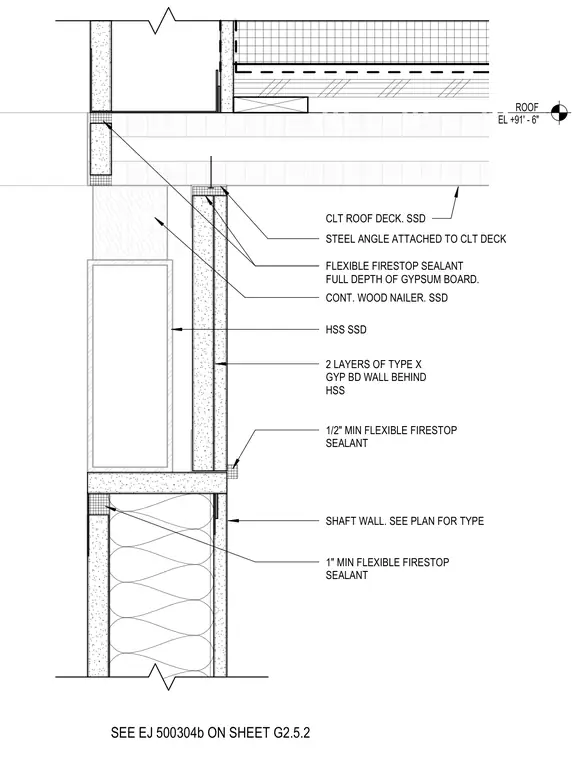
The assembly is framed by a cross-laminated timber roof deck supported beneath by a steel angle attached to a continuous wood nailer. A hollow structural section supports the elevator shaft wall, which is constructed with two layers of Type X gypsum board installed behind the structural steel. Flexible firestop sealant fills the joint spaces fully across the gypsum board depth and along the perimeter. A one-inch minimum flexible firestop sealant is detailed at the shaft wall intersection, supplemented by a half-inch minimum joint seal tied to expansion joint specifications.
ROOF EL +91' - 6" CLT ROOF DECK. SSD HSS SSD SHAFT WALL. SEE PLAN FOR TYPE 2 LAYERS OF TYPE X GYP BD WALL BEHIND HSS FLEXIBLE FIRESTOP SEALANT FULL DEPTH OF GYPSUM BOARD. 1/2" MIN FLEXIBLE FIRESTOP SEALANT SEE EJ 500304b ON SHEET G2.5.2 1" MIN FLEXIBLE FIRESTOP SEALANT CONT. WOOD NAILER. SSD STEEL ANGLE ATTACHED TO CLT DECK
Members view this detail in full resolution, download the CAD files (SVG, PDF), and can adapt it in the built-in CAD editor — export DXF, DWG, or PDF.
Start membership